Skip main navigation
Closed
  • $685,000

    4405 SW 5th Place Cpe, Coral, FL 33914

    3beds
    2,510sqft
    Single Family Residence
    Built in 2019
    10,018 Square Feet Lot
    $668,300 Zestimate®
    $273/sqft
    $3,078 Estimated rent

    Home value

    $668,300

    $595,000 - $755,000

    $3,078/mo

    Zestimate® history
    Loading
    Loading...

    Owner options

    List your home for rent

    $3,078/mo

    Rent Zestimate®

    Find your next renter with Zillow Rental Manager. Plus, with online applications, you can quickly screen prospective tenants – for free.

    Learn more

    $3,078/mo

    Rent Zestimate®

    Refinance and save

    $4,437/mo

    Est. payment

    Refinancing to a lower rate could help reduce your monthly payments and save thousands over the life of the loan.

    See today's rates

    $4,437/mo

    Est. payment

    Explore your selling options

    Work with a Zillow partner agent

    Leverage their expertise and Zillow's premium Showcase listings to get your home seen by more buyers.

    Get started

    List with your own agent

    Get your home in front of millions of buyers by listing it on Zillow.

    Learn how to do it

    Sell it yourself

    Take full control of how buyers see your home on Zillow by listing For Sale by Owner (FSBO).

    List your home

    What's special

    Gulf accessModern lightingPool homeScreened-in lanaiWater viewComposite deckingPrivacy fence
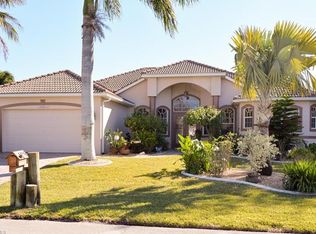
    $1974 transferable flood policy!!! Gulf access + an unforgettable view in one of the most desirable areas of SW Cape Coral! This impeccably maintained 3-bedroom + den, 2.5-bath pool home is everything you’ve been searching for—whether you're a boater, entertainer, or just dreaming of the perfect Florida escape. The open layout offers two spacious living areas with tile flooring throughout the main space, modern lighting, and a flow that feels both elegant and relaxed. The kitchen is a showstopper, with crisp white cabinetry, quartz countertops, stainless steel appliances, and a gorgeous tile backsplash—ideal for hosting or just enjoying your morning routine in style. The master suite is its own retreat, offering privacy and comfort with a large walk-in closet, dual sinks, a soaking tub, and a newly tiled walk-in shower. And here’s the best part—you can wake up and enjoy the water view right from your bed. Talk about a dream start to your day! Now for the wow factor—step outside and you’ll understand why people fall in love with Cape Coral. Imagine welcoming guests as they walk through the door and immediately pause to take in the stunning water view. Out back, you’ll find your own private paradise: a screened-in lanai, sparkling pool, and a dock that’s simply next-level—built with composite decking and a 10,000 lb boat lift, perfect for launching your next adventure. Sip your coffee dockside while watching dolphins play in the canal or enjoy golden-hour sunsets with a glass of wine in hand. Other outdoor upgrades include a privacy fence and dual paver walkways. And don’t forget the oversized garage—spacious enough for two cars and even a third smaller vehicle or golf cart. This home checks every box—condition, location, and lifestyle. Just minutes from Cape Harbour, dining, and shopping, it's truly move-in ready and waiting for its next chapter.

    Zillow last checked:

    Listing updated:

    Listed by:

    Marisa Goodpaster 239-339-7117,

    EXP Realty LLC,

    Jeromie Goodpaster 239-789-6112,

    EXP Realty LLC

    Bought with:

    Patrick Beach, 258024435

    Cypress Realty Inc.

    Source: Florida Gulf Coast MLS,MLS#: 2025003673MLS LogoOriginating MLS: Florida Gulf Coast

    Facts & features

    Interior

    Bedrooms & bathrooms
    • Bedrooms: 3
    • Bathrooms: 3
    • Full bathrooms: 2
    • 1/2 bathrooms: 1
    Rooms
    • Room types: Bathroom, Den, Family Room, Guest Quarters, Screened Porch, Great Room
    Heating
    • Central, Electric
    Cooling
    • Central Air, Ceiling Fan(s), Electric
    Appliances
    • Included: Dryer, Dishwasher, Electric Cooktop, Freezer, Microwave, Range, Refrigerator, Trash Compactor, Washer
    • Laundry: Inside, Laundry Tub
    Features
    • Breakfast Bar, Breakfast Area, Bathtub, Cathedral Ceiling(s), Separate/Formal Dining Room, Dual Sinks, Entrance Foyer, Eat-in Kitchen, Family/Dining Room, Living/Dining Room, Main Level Primary, Pantry, Separate Shower, Vaulted Ceiling(s), Bar, Walk-In Closet(s), Window Treatments, Split Bedrooms, Bathroom, Den, Family Room, Guest Quarters, Screened Porch, Great Room
    • Flooring: Carpet, Tile
    • Windows: Double Hung, Display Window(s), Sliding, Window Coverings
    Interior area
    • Total structure area: 3,128
    • Total interior livable area: 2,510 sqft

    Property

    Parking
    • Total spaces: 2
    • Parking features: Attached, Driveway, Garage, Paved, Two Spaces, Garage Door Opener
    • Attached garage spaces: 2
    • Has uncovered spaces: Yes
    Features
    • Stories: 1
    • Patio & porch: Deck, Lanai, Patio, Porch, Screened
    • Exterior features: Deck, Sprinkler/Irrigation, Other, Patio
    • Has private pool: Yes
    • Pool features: In Ground
    • Has spa: Yes
    • Spa features: Above Ground
    • Has view: Yes
    • View description: Canal
    • Has water view: Yes
    • Water view: Canal
    • Waterfront features: Canal Access
    Lot
    • Size: 10,018 Square Feet
    • Features: Rectangular Lot, Sprinklers Automatic
    Details
    • Parcel number: 114523C401719.0470
    • Lease amount: $0
    • Zoning description: R1-W

    Construction

    Type & style
    • Home type: SingleFamily
    • Architectural style: Ranch,One Story
    • Property subtype: Single Family Residence
    Materials
    • Block, Concrete, Stucco
    • Roof: Shingle
    Condition
    • Resale
    • Year built: 2019

    Utilities & green energy

    • Sewer: Assessment Paid
    • Water: Assessment Paid
    • Utilities for property: Cable Available, High Speed Internet Available

    Community & HOA

    Community
    • Features: Non-Gated
    • Security: None, Smoke Detector(s)
    • Condo and coop fee: $0
    • Membership fee: $0
    • Subdivision: CAPE CORAL
    HOA
    • Has HOA: No
    • Amenities included: None
    • Services included: None
    Location
    • Region: Coral

    Financial & listing details

    • Price per square foot: $273/sqft
    • Annual tax amount: $6,678
    • Date on market: 7/30/2025
    • Cumulative days on market: 86 days
    • Listing terms: All Financing Considered,Cash,FHA,VA Loan
    • Ownership: Single Family
    • Contingency: Inspection

    Price history

    DateEventPrice
    10/24/2025Sold$685,000-5.5%$273/sqft
    Source: Florida Gulf Coast MLS #2025003673 Report a problem
    9/27/2025Pending sale$725,000$289/sqft
    Source: Florida Gulf Coast MLS #2025003673 Report a problem
    9/20/2025Price change$725,000-6.5%$289/sqft
    Source: Florida Gulf Coast MLS #2025003673 Report a problem
    8/13/2025Price change$775,000-3%$309/sqft
    Source: Florida Gulf Coast MLS #2025003673 Report a problem
    7/30/2025Listed for sale$799,000$318/sqft
    Source: Florida Gulf Coast MLS #2025003673 Report a problem

    Public tax history

    Tax history is unavailable.

    Neighborhood: 33914

    Nearby schools

    GreatSchools rating
    Get pre-qualified for a loan
    At Zillow Home Loans, we can pre-qualify you in as little as 5 minutes with no impact to your credit score.

    An equal housing lender. NMLS #10287.

    Sell for more on Zillow
    Get a Zillow Showcase℠ listing at no additional cost and you could sell for .
    $668,300
    2% more
    +$13,366
    With Zillow Showcase(estimated)
    $681,666