Skip main navigation
Sold for $583,000
  • $583,000

    4405 Sedgwick Rd, Baltimore, MD 21210

    3beds
    1,552sqft
    Single Family Residence
    Built in 1940
    5,749 Square Feet Lot
    $583,000 Zestimate®
    $376/sqft
    $3,193 Estimated rent

    Home value

    $583,000

    $531,000 - $641,000

    $3,193/mo

    Zestimate® history
    Loading
    Loading...

    Owner options

    List your home for rent

    $3,193/mo

    Rent Zestimate®

    Find your next renter with Zillow Rental Manager. Plus, with online applications, you can quickly screen prospective tenants – for free.

    Learn more

    $3,193/mo

    Rent Zestimate®

    Refinance and save

    $3,946/mo

    Est. payment

    Refinancing to a lower rate could help reduce your monthly payments and save thousands over the life of the loan.

    See today's rates

    $3,946/mo

    Est. payment

    Explore your selling options

    Work with a Zillow partner agent

    Leverage their expertise and Zillow's premium Showcase listings to get your home seen by more buyers.

    Get started

    List with your own agent

    Get your home in front of millions of buyers by listing it on Zillow.

    Learn how to do it

    Sell it yourself

    Take full control of how buyers see your home on Zillow by listing For Sale by Owner (FSBO).

    List your home

    What's special

    White shaker cabinetryArt studioExpansive level backyardJack-and-jill half bathFull hall bathShady garden pergolaDetached one-car garage
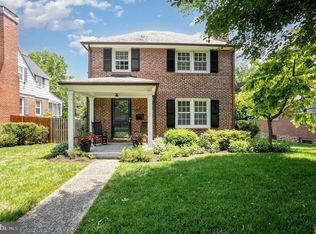
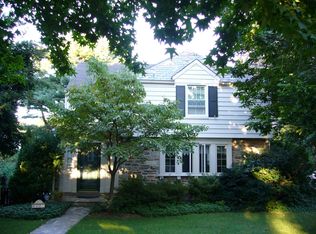
    Nestled in the highly sought-after Keswick neighborhood, fondly known to the locals as Alonsoville, and within the coveted Roland Park school district, this beautifully maintained 3-bedroom, 1 full and 2 half bath Colonial offers timeless charm, thoughtful updates, and an unbeatable location. A welcoming covered front porch provides the perfect spot to enjoy your morning coffee before stepping inside to a spacious living room featuring a classic wood-burning fireplace with mantel. The traditional dining room flows seamlessly into the updated kitchen, where you'll find white shaker cabinetry, granite countertops, and stainless steel appliances (2026). Just off the kitchen, convenient access to the backyard makes outdoor dining and grilling effortless. At the rear of the home, a bright and versatile sunroom offers endless possibilities as a family room, home office, playroom, den, or even a potential main-level fourth bedroom. A side entrance leads directly to the expansive, level backyard—ideal for entertaining, gardening, pets, or simply relaxing outdoors. There is even a shady garden pergola! The property also offers space for a future parking pad and includes a detached one-car garage for additional storage or parking. Upstairs, you'll find a spacious, light-filled primary bedroom along with two additional bedrooms connected by a convenient Jack-and-Jill half bath. A full hall bath serves the upper level. The unfinished lower level provides incredible potential to customize the space to fit your needs. Currently used as an art studio, it also features a half bath, laundry area, mechanical space, and the generous open space that could easily become a recreation room, home gym, workshop, or additional living area. Recent improvements include a new central air conditioning system and new stainless steel kitchen appliances (2026), offering peace of mind for the next owner. Located just one block from Stony Run Park, you'll enjoy easy access to miles of scenic walking and jogging trails, green space, and nature right outside your door. Combined with walkability to neighborhood shops, restaurants, parks, schools, and local favorites, this home offers the very best of Baltimore living. Don't miss this rare opportunity to own a classic Keswick home in one of the city's most desirable neighborhoods.

    Zillow last checked:

    Listing updated:

    Listed by:

    Kate Barnhart 443-990-1768,

    Keller Williams Gateway LLC

    Bought with:

    Ken Maher, 502482

    Monument Sotheby's International Realty

    Source: Bright MLS,MLS#: MDBA2222686MLS Logo

    Facts & features

    Interior

    Bedrooms & bathrooms
    • Bedrooms: 3
    • Bathrooms: 3
    • Full bathrooms: 1
    • 1/2 bathrooms: 2
    Basement
    • Area: 676
    Heating
    • Radiator, Natural Gas
    Cooling
    • Central Air, Ductless, Electric
    Appliances
    • Included: Gas Water Heater
    • Laundry: Has Laundry, Lower Level
    Features
    • Flooring: Hardwood
    • Basement: Side Entrance,Unfinished,Space For Rooms
    • Number of fireplaces: 1
    Interior area
    • Total structure area: 2,208
    • Total interior livable area: 1,552 sqft
    • Finished area above ground: 1,532
    • Finished area below ground: 20

    Property

    Parking
    • Total spaces: 1
    • Parking features: Storage, Detached, Off Street, On Street
    • Garage spaces: 1
    • Has uncovered spaces: Yes
    Accessibility
    • Accessibility features: None
    Features
    • Levels: Three
    • Stories: 3
    • Pool features: None
    Lot
    • Size: 5,749 Square Feet
    Details
    • Additional structures: Above Grade, Below Grade
    • Parcel number: 0327134965C022
    • Zoning: R-3
    • Special conditions: Standard

    Construction

    Type & style
    • Home type: SingleFamily
    • Architectural style: Colonial
    • Property subtype: Single Family Residence
    Materials
    • Mixed, Brick
    • Foundation: Permanent
    • Roof: Slate
    Condition
    • Very Good
    • New construction: No
    • Year built: 1940

    Utilities & green energy

    • Sewer: Public Sewer
    • Water: Public

    Community & HOA

    Community
    • Subdivision: Keswick
    HOA
    • Has HOA: No
    Location
    • Region: Baltimore
    • Municipality: Baltimore City

    Financial & listing details

    • Price per square foot: $376/sqft
    • Tax assessed value: $342,533
    • Annual tax amount: $7,799
    • Date on market: 7/23/2026
    • Listing agreement: Exclusive Right To Sell
    • Ownership: Fee Simple

    Price history

    DateEventPrice
    8/31/2026Sold$583,000-2%$376/sqft
    Source: Bright MLS #MDBA2222686 Report a problem
    8/1/2026Contingent$595,000$383/sqft
    Source: Bright MLS #MDBA2222686 Report a problem
    7/23/2026Listed for sale$595,000+298%$383/sqft
    Source: Bright MLS #MDBA2222686 Report a problem
    6/30/1999Sold$149,500$96/sqft
    Source: Public Record Report a problem

    Public tax history

    YearProperty taxesTax assessment
    2025$7,799 +3.8%$330,467 +3.8%
    2024$7,514 $318,400
    2023$7,514 $318,400
    2022$7,514 -0.3%$318,400 -0.3%
    2021$7,538 +2.4%$319,400 +2.4%
    2020$7,364 +2.4%$312,033 -2.3%
    2019$7,190 +2.5%$319,400 +7.4%
    2018$7,016 +2.4%$297,300 +2.4%
    2017$6,850 +29.9%$290,233 +2.5%
    2016$5,273 $283,167 +2.6%
    2015$5,273 $276,100
    2014$5,273 $276,100
    2013-- $276,100 -16.1%
    2012-- $328,900
    2011-- $328,900
    2010-- $328,900 -9.2%
    2009-- $362,240 +14.2%
    2008-- $317,296 +16.5%
    2007-- $272,353 +19.8%
    2006-- $227,410 +10.5%
    2005-- $205,760 +11.8%
    2004-- $184,110 +13.3%
    2003-- $162,460 +4.6%
    2002-- $155,370 +4.8%
    2001-- $148,280
    Find assessor info on the county website

    Neighborhood: Keswick

    Nearby schools

    GreatSchools rating
    Schools provided by the listing agent
    • District: Baltimore City Public Schools

    Source: Bright MLS. This data may not be complete. We recommend contacting the local school district to confirm school assignments for this home.

    Get a cash offer in 3 minutes
    Find out how much your home could sell for in as little as 3 minutes with a no-obligation cash offer.
    Estimated market value
    $583,000
    Get a cash offer in 3 minutes
    Find out how much your home could sell for in as little as 3 minutes with a no-obligation cash offer.
    Estimated market value
    $583,000