Welcome to this stunning Granger Twp home located in the sought-after Highland School District. Situated on 2 acres, this home boasts modern elegance and charm throughout. The spacious and updated eat-in kitchen features Kraftmaid cabinetry with soft close doors and drawers, under cabinet lighting, an island with a breakfast bar, subway tile backsplash, granite countertops and stainless steel appliances. The vaulted morning room overlooks the backyard and offers access to a two-tier paver patio with a built-in fire pit. Spacious living room, featuring a warm and inviting gas fireplace that seamlessly flows into the kitchen, creating the perfect space for entertaining. Formal dining room with a lighted tray ceiling. The office, conveniently located off the foyer, features French doors and a bay window. The master suite boasts vaulted ceilings, a sitting area, walk-in closet and an updated bathroom with a soaking tub. Three additional generously sized bedrooms and another updated full bath are conveniently located on the second floor, providing ample space for family and guests. Impressive finished basement, complete with Amish cabinetry wet bar, a cozy family room, and a half bath, providing ample space for entertainment and relaxation. The convenience of a 1st-floor laundry room adds to the functionality of the home. Its side-load 3-car garage offers ample parking and storage space. Extra wide driveway for additional parking. New septic system installed June 2024. Great Location with easy access to highways, shopping and schools. Don't miss out on the opportunity to make this your next home. Call today to schedule a showing. Immediate Occupancy
Closed
$655,000
4405 Seymour Dr, Medina, OH 44256
4beds
4,302sqft
Single Family Residence
Built in 2003
2 Acres Lot
$696,800 Zestimate®
$152/sqft
$4,524 Estimated rent
Home value
$696,800
$662,000 - $732,000
$4,524/mo
Zestimate® history
Owner options
List your home for rent
$4,524/mo
Rent Zestimate®
Find your next renter with Zillow Rental Manager. Plus, with online applications, you can quickly screen prospective tenants – for free.
$4,524/mo
Rent Zestimate®
Refinance and save
$3,552/mo
Est. payment
Refinancing to a lower rate could help reduce your monthly payments and save thousands over the life of the loan.
$3,552/mo
Est. payment
Explore your selling options
Work with a Zillow partner agent
Leverage their expertise and Zillow's premium Showcase listings to get your home seen by more buyers.
Get startedList with your own agent
Get your home in front of millions of buyers by listing it on Zillow.
Learn how to do itSell it yourself
Take full control of how buyers see your home on Zillow by listing For Sale by Owner (FSBO).
List your homeWhat's special
Zillow last checked:
Listing updated:
Listed by:
Patrick Stracensky strac22@yahoo.com440-212-1897,
Key Realty
Bought with:
Bill Lowery, 2017004016
EXP Realty, LLC.
Source: MLS Now,MLS#: 5046231 Originating MLS: Akron Cleveland Association of REALTORS
Originating MLS: Akron Cleveland Association of REALTORSFacts & features
Interior
Bedrooms & bathrooms
- Bedrooms: 4
- Bathrooms: 4
- Full bathrooms: 2
- 1/2 bathrooms: 2
- Main level bathrooms: 1
Primary bedroom
- Description: Flooring: Carpet
- Level: Second
- Dimensions: 18 x 13
Bedroom
- Description: Flooring: Carpet
- Level: Second
- Dimensions: 14 x 13
Bedroom
- Description: Flooring: Carpet
- Level: Second
- Dimensions: 15 x 13
Bedroom
- Description: Flooring: Carpet
- Level: Second
- Dimensions: 12 x 10
Primary bathroom
- Description: Flooring: Luxury Vinyl Tile
- Level: Second
- Dimensions: 13 x 10
Dining room
- Description: Flooring: Carpet
- Level: First
- Dimensions: 14 x 10
Entry foyer
- Description: Flooring: Luxury Vinyl Tile
- Level: First
- Dimensions: 14 x 6
Kitchen
- Description: Flooring: Luxury Vinyl Tile
- Level: First
- Dimensions: 22 x 16
Laundry
- Description: Flooring: Luxury Vinyl Tile
- Level: First
Living room
- Description: Flooring: Carpet
- Features: Fireplace
- Level: First
- Dimensions: 20 x 17
Office
- Description: Flooring: Carpet
- Level: First
- Dimensions: 13 x 12
Recreation
- Description: Flooring: Ceramic Tile
- Features: Bar
- Level: Basement
- Dimensions: 30 x 13
Recreation
- Description: Flooring: Carpet
- Level: Basement
- Dimensions: 18 x 15
Recreation
- Description: Flooring: Carpet
- Level: Basement
- Dimensions: 15 x 10
Sitting room
- Description: Flooring: Carpet
- Level: First
- Dimensions: 14 x 11
Utility room
- Level: Basement
- Dimensions: 23 x 14
Heating
- Forced Air
Cooling
- Central Air
Appliances
- Included: Dryer, Dishwasher, Disposal, Microwave, Range, Refrigerator, Washer
Features
- Basement: Full,Finished,Storage Space,Sump Pump
- Number of fireplaces: 1
Interior area
- Total structure area: 4,302
- Total interior livable area: 4,302 sqft
- Finished area above ground: 2,861
- Finished area below ground: 1,441
Property
Parking
- Total spaces: 3
- Parking features: Attached, Electricity, Garage, Garage Door Opener, Garage Faces Side
- Attached garage spaces: 3
Features
- Levels: Two
- Stories: 2
- Patio & porch: Patio, Porch
Lot
- Size: 2 Acres
- Dimensions: 276 x 286
Details
- Parcel number: 00507C20058
Construction
Type & style
- Home type: SingleFamily
- Architectural style: Colonial
- Property subtype: Single Family Residence
Materials
- Vinyl Siding
- Roof: Asphalt,Fiberglass
Condition
- Year built: 2003
Utilities & green energy
- Sewer: Septic Tank
- Water: Well
Community & HOA
Community
- Security: Smoke Detector(s)
- Subdivision: Western Reserve Homestead
HOA
- Has HOA: Yes
- HOA fee: $150 annually
- HOA name: Western Reserve
Location
- Region: Medina
Financial & listing details
- Price per square foot: $152/sqft
- Tax assessed value: $598,740
- Annual tax amount: $5,434
- Date on market: 6/13/2024
- Cumulative days on market: 2 days
- Listing terms: Cash,Conventional,FHA,VA Loan
Price history
| Date | Event | Price |
|---|---|---|
| 7/12/2024 | Sold | $655,000+2.4%$152/sqft |
Source:  MLS Now #5046231 Report a problem MLS Now #5046231 Report a problem | ||
| 6/15/2024 | Pending sale | $639,900$149/sqft |
Source: MLS Now #5046231 Report a problem | ||
| 6/13/2024 | Listed for sale | $639,900+1.6%$149/sqft |
Source: MLS Now #5046231 Report a problem | ||
| 3/29/2024 | Listing removed | -- |
Source: MLS Now #5022117 Report a problem | ||
| 3/29/2024 | Listed for sale | $629,900$146/sqft |
Source: MLS Now #5022117 Report a problem | ||
| 3/11/2024 | Pending sale | $629,900$146/sqft |
Source: MLS Now #5022117 Report a problem | ||
| 3/7/2024 | Listed for sale | $629,900+95%$146/sqft |
Source: MLS Now #5022117 Report a problem | ||
| 7/8/2004 | Sold | $323,000+362.1%$75/sqft |
Source: Public Record Report a problem | ||
| 8/5/2003 | Sold | $69,900$16/sqft |
Source: Public Record Report a problem | ||
Public tax history
| Year | Property taxes | Tax assessment |
|---|---|---|
| 2025 | $7,744 +42.6% | $209,560 +53.5% |
| 2024 | $5,429 -2.5% | $136,530 |
| 2023 | $5,570 +7.6% | $136,530 |
| 2022 | $5,178 +8.8% | $136,530 +30% |
| 2021 | $4,758 | $105,020 |
| 2020 | $4,758 -0.3% | $105,020 |
| 2019 | $4,774 -5.2% | $105,020 -0.8% |
| 2018 | $5,034 -0.3% | $105,880 |
| 2017 | $5,047 +4.7% | $105,880 |
| 2016 | $4,819 +6% | $105,880 +10% |
| 2015 | $4,546 +0.4% | $96,250 |
| 2014 | $4,530 -0.2% | $96,250 |
| 2013 | $4,539 -7.8% | $96,250 -5.8% |
| 2012 | $4,920 +2.7% | $102,150 |
| 2011 | $4,793 +14.7% | $102,150 |
| 2010 | $4,179 -3.7% | $102,150 -8.3% |
| 2009 | $4,339 -1.7% | $111,450 |
| 2008 | $4,416 -1.2% | $111,450 |
| 2007 | $4,471 +0.7% | $111,450 +5.8% |
| 2006 | $4,442 +2.2% | $105,300 |
| 2005 | $4,347 -7.8% | $105,300 -5.6% |
| 2004 | $4,716 | $111,560 |
Find assessor info on the county website
Neighborhood: 44256
Nearby homes
- $--2 AcresSeymour Dr, Medina, OH 44256Off Market

- $681,9003 bd2 ba2.4k sqft4433 Seymour Dr, Medina, OH 44256Off Market
- $658,1003 bd3 ba2.7k sqft4410 Seymour Dr, Medina, OH 44256Off Market
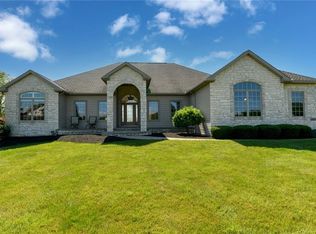
- $706,7004 bd4 ba3.4k sqft2555 Old Lyme Ct, Medina, OH 44256Off Market

- $565,4005 bd2 ba2.5k sqft2575 Granger Rd, Medina, OH 44256Off Market
- $35,2900.913 Acres2575 Granger Rd, Medina, OH 44256Off Market
- $85,920-- bd-- ba-- sqft2575 Granger Rd, Medina, OH 44256Off Market
- $542,1005 bd3 ba3.1k sqft2605 Granger Rd, Medina, OH 44256Off Market
Nearby schools
GreatSchools rating
- 9/10Granger Elementary SchoolGrades: PK-5Distance: 2 mi
- 8/10Highland Middle SchoolGrades: 6-8Distance: 2.2 mi
- 8/10Highland High SchoolGrades: 9-12Distance: 2 mi
Schools provided by the listing agent
- District: Highland LSD Medina- 5205
Source: MLS Now. This data may not be complete. We recommend contacting the local school district to confirm school assignments for this home.
Get a cash offer in 3 minutes
Find out how much your home could sell for in as little as 3 minutes with a no-obligation cash offer.
Estimated market value
$696,800
Get a cash offer in 3 minutes
Find out how much your home could sell for in as little as 3 minutes with a no-obligation cash offer.
Estimated market value
$696,800
- Ohio
- Medina County
- Medina
- 44256
- 4405 Seymour Dr
Nearby cities
Nearby zip codes
Other Medina Topics
