This stunning 3 bedroom, 2 bathroom home features an open split floor plan with recessed lighting and beautiful hardwood floors throughout most of the home. Ceramic tile completes the bathrooms and kitchen. Large and plentiful windows throughout the home offer lots of natural lighting. The foyer provides a nice entryway into the living/ dining area as well as the current music room or what also could be used as a formal dining, play area, office or study. Living/dining area is very spacious and inviting as soon as you walk in. The vaulted ceilings add a beautiful touch to the already impressive space. This area opens to the kitchen and music room. The two bedrooms with hall bath are placed right off of the living area. Both rooms are a good size with fans, large closets, and large windows. Hall bathroom includes vanity, toilet and bathtub/shower combo. The kitchen has beautiful wood cabinets, nice counter and cabinet space throughout and includes all stainless appliances. Refrigerator does convey with property. A small hallway leads around the corner to the oversized Master bedroom with tray ceilings, fan and large windows. En suite bathroom includes jacuzzi tub, separate shower, double sink vanities, large walk in closet and private water closet. Leading to the garage is the laundry room with built in cabinets, water heater and a very convenient sink! The water heater was replaced 2 years ago, and the HVAC was replaced in 2018. The large screened in porch with two brand new outdoor fans offers a nice place to relax and unwind after a long day or on the weekends! The back yard is a nice size with a full wood privacy fence, and the front yard is beautiful with landscaping and a distinct curb appeal. The two-car garage and security system both provide security and convenience. A very appealing draw to this home is the seller is willing to negotiate almost all furniture, decor and items in the home! This would be great for a first time home owner, or one wanting to start from scratch! It is located in a wonderful and convenient neighborhood in Jonesboro and is in the Valley View School District. Several factors contribute to this home making it extremely attractive to the market and standing out among others. Make an appointment to see this beautiful home today!
Sold for $291,000
$291,000
4405 Stoney Dr, Jonesboro, AR 72404
3beds
2,126sqft
Single Family Residence
Built in 2010
10,454 Square Feet Lot
$308,700 Zestimate®
$137/sqft
$1,950 Estimated rent
Home value
$308,700
$293,000 - $324,000
$1,950/mo
Zestimate® history
Owner options
List your home for rent
$1,950/mo
Rent Zestimate®
Find your next renter with Zillow Rental Manager. Plus, with online applications, you can quickly screen prospective tenants – for free.
$1,950/mo
Rent Zestimate®
Refinance and save
$1,748/mo
Est. payment
Refinancing to a lower rate could help reduce your monthly payments and save thousands over the life of the loan.
$1,748/mo
Est. payment
Explore your selling options
Work with a Zillow partner agent
Leverage their expertise and Zillow's premium Showcase listings to get your home seen by more buyers.
Get startedList with your own agent
Get your home in front of millions of buyers by listing it on Zillow.
Learn how to do itSell it yourself
Take full control of how buyers see your home on Zillow by listing For Sale by Owner (FSBO).
List your homeWhat's special
Zillow last checked:
Listing updated:
Listed by:
Lauren Sampson 870-512-8951,
Bratcher Real Estate
Bought with:
Katherine Carrillo, 00088596
New Horizon Real Estate
Source: Northeast Arkansas BOR,MLS#: 10116779
Facts & features
Interior
Bedrooms & bathrooms
- Bedrooms: 3
- Bathrooms: 2
- Full bathrooms: 2
- Main level bedrooms: 2
Primary bedroom
- Level: Main
Bedroom 2
- Level: Main
Basement
- Area: 0
Heating
- Central, Electric
Cooling
- Central Air, Electric
Appliances
- Included: Dishwasher, Electric Oven, Electric Range, Refrigerator, Electric Water Heater
- Laundry: Laundry Room
Features
- Breakfast Bar, Ceiling Fan(s), Vaulted Ceiling(s)
- Flooring: Ceramic Tile, Hardwood
- Windows: Blinds
- Basement: Unknown
- Fireplace features: None
Interior area
- Total structure area: 2,126
- Total interior livable area: 2,126 sqft
- Finished area above ground: 2,126
Property
Parking
- Total spaces: 2
- Parking features: Attached
- Attached garage spaces: 2
Features
- Levels: One
- Patio & porch: Screened
- Fencing: Perimeter,Wood
Lot
- Size: 10,454 Square Feet
- Features: Cul-De-Sac, Landscaped
Details
- Parcel number: 0113302117700
Construction
Type & style
- Home type: SingleFamily
- Architectural style: Traditional
- Property subtype: Single Family Residence
Materials
- Brick
- Foundation: Slab
- Roof: Shingle
Condition
- Year built: 2010
Utilities & green energy
- Electric: CW&L
- Gas: None
- Sewer: City Sewer
- Water: Public
Community & HOA
Location
- Region: Jonesboro
Financial & listing details
- Price per square foot: $137/sqft
- Tax assessed value: $237,230
- Annual tax amount: $1,749
- Date on market: 10/12/2024
- Listing terms: Cash,Conventional,FHA,In House,Rural Development,VA Loan
Price history
| Date | Event | Price |
|---|---|---|
| 10/10/2024 | Sold | $291,000+1.4%$137/sqft |
Source: Northeast Arkansas BOR #10116779 Report a problem | ||
| 8/30/2024 | Listed for sale | $287,000+100.7%$135/sqft |
Source: Northeast Arkansas BOR #10116779 Report a problem | ||
| 8/13/2020 | Sold | $143,000-30.9%$67/sqft |
Source: Public Record Report a problem | ||
| 6/26/2017 | Sold | $207,000-3.7%$97/sqft |
Source: Public Record Report a problem | ||
| 5/19/2017 | Pending sale | $214,900$101/sqft |
Source: NEA 1% REAL ESTATE #10069486 Report a problem | ||
| 5/3/2017 | Price change | $214,900-6.5%$101/sqft |
Source: CENTURY 21 Wright-Pace Real Estate #10066975 Report a problem | ||
| 10/20/2016 | Listed for sale | $229,900+20.2%$108/sqft |
Source: CENTURY 21 Wright-Pace Real Estate #10066975 Report a problem | ||
| 4/11/2016 | Sold | $191,340-4.3%$90/sqft |
Source: Public Record Report a problem | ||
| 3/10/2016 | Pending sale | $199,900$94/sqft |
Source: CENTURY 21 Wright-Pace Real Estate #10062370 Report a problem | ||
| 2/29/2016 | Listed for sale | $199,900$94/sqft |
Source: CENTURY 21 Wright-Pace Real Estate #10062370 Report a problem | ||
| 2/22/2016 | Pending sale | $199,900$94/sqft |
Source: CENTURY 21 Wright-Pace Real Estate #10062370 Report a problem | ||
| 2/19/2016 | Listed for sale | $199,900$94/sqft |
Source: CENTURY 21 Wright-Pace Real Estate #10062370 Report a problem | ||
| 11/12/2015 | Pending sale | $199,900$94/sqft |
Source: CENTURY 21 Wright-Pace Real Estate #10062370 Report a problem | ||
| 11/11/2015 | Listed for sale | $199,900+15.5%$94/sqft |
Source: CENTURY 21 Wright-Pace Real Estate #10062370 Report a problem | ||
| 4/27/2007 | Sold | $173,000+686.4%$81/sqft |
Source: Public Record Report a problem | ||
| 8/25/2005 | Sold | $22,000$10/sqft |
Source: Public Record Report a problem | ||
Public tax history
| Year | Property taxes | Tax assessment |
|---|---|---|
| 2025 | $2,401 +35.4% | $47,446 +5.6% |
| 2024 | $1,773 +1.4% | $44,920 +9.5% |
| 2023 | $1,749 +2.9% | $41,020 |
| 2022 | $1,701 +3.6% | $41,020 +5% |
| 2021 | $1,641 | $39,070 |
| 2020 | $1,641 | $39,070 |
| 2019 | $1,641 -1.5% | $39,070 |
| 2018 | $1,666 | $39,070 |
| 2017 | $1,666 | $39,070 +15% |
| 2016 | $1,666 +18.7% | $33,980 |
| 2015 | $1,403 | $33,980 |
| 2014 | $1,403 -20% | $33,980 |
| 2013 | $1,753 | $33,980 |
| 2012 | -- | $33,980 -0.1% |
| 2011 | -- | $34,030 |
| 2010 | -- | $34,030 -0.6% |
| 2009 | -- | $34,220 |
| 2008 | -- | $34,220 +643.9% |
| 2007 | -- | $4,600 |
Find assessor info on the county website
Neighborhood: Valley View
Nearby homes
- $245,7003 bd2 ba1.5k sqft4401 Stoney Dr, Jonesboro, AR 72404Off Market
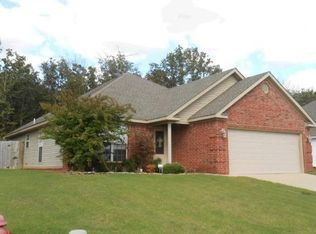
- $283,0003 bd2 ba1.8k sqft4409 Stoney Dr, Jonesboro, AR 72404Off Market
- $263,4003 bd2 ba1.9k sqft4400 Stoney Dr, Jonesboro, AR 72404Off Market
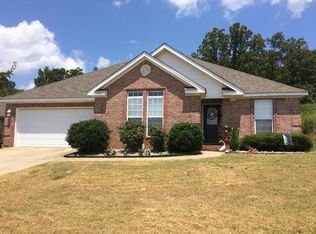
- $308,5004 bd2 ba2k sqft4413 Stoney Dr, Jonesboro, AR 72404Off Market

- $323,3003 bd2 ba2.2k sqft4429 Stoney Dr, Jonesboro, AR 72404Off Market
- $310,5004 bd2 ba2k sqft4417 Stoney Dr, Jonesboro, AR 72404Off Market
- $235,4003 bd2 ba1.4k sqft4406 Stoney Dr, Jonesboro, AR 72404Off Market
- $255,0003 bd3 ba1.8k sqft4433 Stoney Dr, Jonesboro, AR 72404Sold
Nearby schools
GreatSchools rating
- 9/10Valley View Intermediate SchoolGrades: 3-6Distance: 1.1 mi
- 8/10Valley View Junior High SchoolGrades: 7-9Distance: 1.3 mi
- 7/10Valley View High SchoolGrades: 9-12Distance: 1.6 mi
Schools provided by the listing agent
- Elementary: Valley View
- Middle: Valley View
- High: Valley View
Source: Northeast Arkansas BOR. This data may not be complete. We recommend contacting the local school district to confirm school assignments for this home.


Get pre-qualified for a loan
At Zillow Home Loans, we can pre-qualify you in as little as 5 minutes with no impact to your credit score.An equal housing lender. NMLS #10287.
- Arkansas
- Craighead County
- Jonesboro
- 72404
- Valley View
- 4405 Stoney Dr
Nearby cities
Nearby neighborhoods
Nearby zip codes
Other Jonesboro Topics
