Skip main navigation
Sold for $1,203,000
Street View
  • $1,203,000

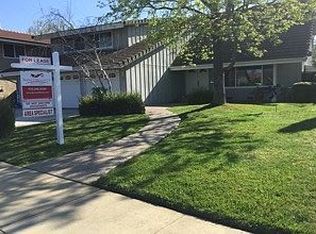
    4405 Sugarland Ct, Concord, CA 94521

    4beds
    2,053sqft
    Residential, Single Family Residence
    Built in 1973
    5,662.8 Square Feet Lot
    $1,188,100 Zestimate®
    $586/sqft
    $4,384 Estimated rent

    Home value

    $1,188,100

    $1.12M - $1.27M

    $4,384/mo

    Zestimate® history
    Loading
    Loading...

    Owner options

    List your home for rent

    $4,384/mo

    Rent Zestimate®

    Find your next renter with Zillow Rental Manager. Plus, with online applications, you can quickly screen prospective tenants – for free.

    Learn more

    $4,384/mo

    Rent Zestimate®

    Refinance and save

    $7,629/mo

    Est. payment

    Refinancing to a lower rate could help reduce your monthly payments and save thousands over the life of the loan.

    See today's rates

    $7,629/mo

    Est. payment

    Explore your selling options

    Work with a Zillow partner agent

    Leverage their expertise and Zillow's premium Showcase listings to get your home seen by more buyers.

    Get started

    List with your own agent

    Get your home in front of millions of buyers by listing it on Zillow.

    Learn how to do it

    Sell it yourself

    Take full control of how buyers see your home on Zillow by listing For Sale by Owner (FSBO).

    List your home

    What's special

    Your DREAM HOME is here! Tastefully updated with high-end finishes, no expense has been spared. Crossing the threshold, gleaming engineered wood floors welcome you into the gracious living room with vaulted ceilings and a cozy fireplace.The walls of windows bathe the home with natural light. The chef’s kitchen is thoughtfully updated, pairing high-end appliances like the Wolf gas cooktop, Miele dishwasher and GE Profile refrigerator and double ovens with space-saving hacks like a built-in spice rack and custom slide out cutting board. The kitchen leads to an eat-in kitchen with built-in banquette seating containing more storage space. Step down into the large family room with soaring ceilings and another fireplace. Both the kitchen and the family room have sliders out to the parklike garden oasis filled with roses, raised beds and a Meyer lemon bush…perfect for outdoor entertaining. Upstairs, you will find a large primary suite and remodeled primary bath with large walk in shower and Carrara marble vanity top. Newer dual zone HVAC, Milgard windows, Anderson sliders. Updated interior doors, closet doors, baseboards, hardware and lighting. Pavers front and back and so much more! Hoa includes 3 pools, tennis courts, pickleball courts, dog park, clubhouse & greenbelts. Welcome Home!

    Zillow last checked:

    Listing updated:

    Listed by:

    Diane Schneider DRE #01914628 925-360-0661,

    Compass

    Bought with:

    Glenn King, DRE #01025923

    Jd Sterling International Re

    Source: CCAR,MLS#: 41030869MLS Logo

    Facts & features

    Interior

    Bedrooms & bathrooms
    • Bedrooms: 4
    • Bathrooms: 3
    • Full bathrooms: 2
    • Partial bathrooms: 1
    Bathroom
    • Features: Shower Over Tub, Tile, Updated Baths, Double Vanity, Solid Surface, Stall Shower
    Kitchen
    • Features: Breakfast Nook, Dishwasher, Double Oven, Garbage Disposal, Gas Range/Cooktop, Ice Maker Hookup, Microwave, Oven Built-in, Refrigerator, Updated Kitchen
    Heating
    • Zoned
    Cooling
    • Has cooling: Yes
    Appliances
    • Included: Dishwasher, Double Oven, Gas Range, Plumbed For Ice Maker, Microwave, Oven, Refrigerator, Dryer, Washer
    • Laundry: Common Area
    Features
    • Formal Dining Room, Breakfast Nook, Updated Kitchen
    • Flooring: Tile, Carpet, Engineered Wood
    • Windows: Window Coverings
    • Number of fireplaces: 2
    • Fireplace features: Brick, Family Room, Living Room
    Interior area
    • Total structure area: 2,053
    • Total interior livable area: 2,053 sqft

    Property

    Parking
    • Total spaces: 2
    • Parking features: Garage Door Opener
    • Garage spaces: 2
    Features
    • Levels: Two
    • Stories: 2
    • Pool features: In Ground, Community
    • Fencing: Fenced
    Lot
    • Size: 5,662 sqft
    • Features: Court, Level, Back Yard, Front Yard, Side Yard, Landscape Back, Landscape Front
    Details
    • Parcel number: 1332810421
    • Special conditions: Standard
    • Other equipment: Irrigation Equipment

    Construction

    Type & style
    • Home type: SingleFamily
    • Architectural style: Contemporary
    • Property subtype: Residential, Single Family Residence
    Materials
    • Stucco
    • Foundation: Slab, Combination
    • Roof: Tile
    Condition
    • Existing
    • New construction: No
    • Year built: 1973

    Utilities & green energy

    • Electric: No Solar

    Community & neighborhood

    Location
    • Region: Concord
    • Subdivision: The Crossings

    HOA & financial

    HOA
    • Has HOA: Yes
    • HOA fee: $107 monthly
    • Amenities included: Greenbelt, Playground, Pool, Tennis Court(s), Dog Park, Game Court Exterior
    • Services included: Common Area Maint, Management Fee, Reserve Fund
    • Association name: COWELL HOA
    • Association phone: 925-687-9961

    Price history

    DateEventPrice
    7/31/2023Sold$1,203,000+6.9%$586/sqft
    Source: CCAR #41030869 Report a problem
    7/6/2023Pending sale$1,125,000$548/sqft
    Source: bridgeMLS/CCAR/Bay East AOR #41030869 Report a problem
    6/26/2023Listed for sale$1,125,000$548/sqft
    Source: bridgeMLS/CCAR/Bay East AOR #41030869 Report a problem

    Public tax history

    YearProperty taxesTax assessment
    2025$14,553 +2.5%$1,227,060 +2%
    2024$14,203 +135.9%$1,203,000 +156.8%
    2023$6,022 +1.5%$468,405 +2%
    2022$5,932 +2.6%$459,222 +2%
    2021$5,781 +0.8%$450,218 +1%
    2020$5,734 +1.2%$445,603 +2%
    2019$5,663 +4%$436,866 +2%
    2018$5,444 +3.5%$428,301 +2%
    2017$5,257 +3%$419,904 +2%
    2016$5,105 +3.3%$411,672 +1.5%
    2015$4,943 $405,489 +2%
    2014$4,943 $397,547 +0.5%
    2013-- $395,751 +3.7%
    2012-- $381,500 +0.3%
    2011-- $380,385 +0.8%
    2010-- $377,543 -0.2%
    2009-- $378,441 +2%
    2008-- $371,021 +2%
    2007-- $363,747 +2%
    2006-- $356,616 +2%
    2005-- $349,625 +2%
    2004-- $342,771 +1.9%
    2003-- $336,490 +2%
    2002-- $329,893 +2%
    2001-- $323,426

    Find assessor info on the county website

    Neighborhood: Clayton Valley

    Nearby schools

    GreatSchools rating
    Schools provided by the listing agent
    • District: Mount Diablo (925) 682-8000

    Source: CCAR. This data may not be complete. We recommend contacting the local school district to confirm school assignments for this home.

    Get a cash offer in 3 minutes
    Find out how much your home could sell for in as little as 3 minutes with a no-obligation cash offer.
    Estimated market value
    $1,188,100
    Get a cash offer in 3 minutes
    Find out how much your home could sell for in as little as 3 minutes with a no-obligation cash offer.
    Estimated market value
    $1,188,100