Skip main navigation
Off market
  • $498,700

    4405 Terrilance Dr, Austin, TX 78741

    3beds
    1,260sqft
    Single Family Residence
    Built in 1958
    -- sqft lot
    $498,700 Zestimate®
    $396/sqft
    $2,796 Estimated rent

    Home value

    $498,700

    $449,000 - $559,000

    $2,796/mo

    Zestimate® history
    Loading
    Loading...

    Owner options

    List your home for rent

    $2,796/mo

    Rent Zestimate®

    Find your next renter with Zillow Rental Manager. Plus, with online applications, you can quickly screen prospective tenants – for free.

    Learn more

    $2,796/mo

    Rent Zestimate®

    Refinance and save

    $3,259/mo

    Est. payment

    Refinancing to a lower rate could help reduce your monthly payments and save thousands over the life of the loan.

    See today's rates

    $3,259/mo

    Est. payment

    Explore your selling options

    Work with a Zillow partner agent

    Leverage their expertise and Zillow's premium Showcase listings to get your home seen by more buyers.

    Get started

    List with your own agent

    Get your home in front of millions of buyers by listing it on Zillow.

    Learn how to do it

    Sell it yourself

    Take full control of how buyers see your home on Zillow by listing For Sale by Owner (FSBO).

    List your home

    What's special

    Patio areaFenced for privacyTile floorsStunning wood floorsNatural lightPlenty of shaded treesWasher and dryer included

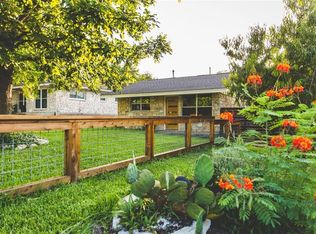
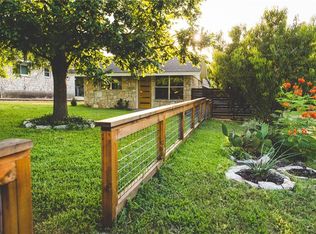
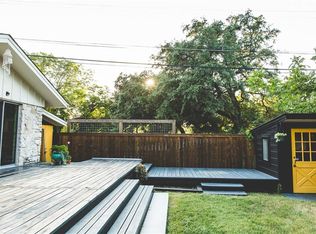
    Do not miss this beautiful 3 bed 2 bath gem in Austin, TX that is ready to be called home! This property welcomes you with stunning wood floors and tile floors, natural light, kitchen off the living area has all stainless steel appliances and the laundry offers plenty of storage space, washer and dryer included! The primary bedroom has built in shelving in the closet, ensuite bath complete with double sink vanity. The backyard is spacious and fenced for privacy, patio area and plenty of shaded trees, perfect to relax or entertain! Pet Friendly / No Breed Restrictions ~ Don't wait! APPLY TODAY! *See uploaded docs and criteria for more details on the perks of renting with 1836 Property Management!* *It is the responsibility of the interested party to verify the details from syndicated websites either with the property management company or by viewing the property in person.* *AGENT TOUR* Licensed Real Estate Agents, a separate link to set up a tour with your client can be found on the MLS.* *Please ENSURE all doors are locked upon leaving* This property welcomes you with stunning wood floors and tile floors, natural light, kitchen off the living area has all stainless steel appliances and the laundry offers plenty of storage space, washer and dryer included! The primary bedroom has built in shelving in the closet, ensuite bath complete with double sink vanity. The backyard is spacious and fenced for privacy, patio area and plenty of shaded trees, perfect to relax or entertain! Pet Friendly / No Breed Restrictions ~ Don't wait! APPLY TODAY! *See uploaded docs and criteria for more details on the perks of renting with 1836 Property Management!* *It is the responsibility of the interested party to verify the details from syndicated websites either with the property management company or by viewing the property in person.* *AGENT TOUR* Licensed Real Estate Agents, a separate link to set up a tour with your client can be found on the MLS.* *Please ENSURE all doors are locked upon leaving* By submitting your information on this page you consent to being contacted by the Property Manager and RentEngine via SMS, phone, or email.

    This property is off market, which means it's not currently listed for sale or rent on Zillow. This may be different from what's available on other websites or public sources.
    Zillow last checked:

    Listing updated:

    Source: Zillow Rentals

    Facts & features

    Interior

    Bedrooms & bathrooms
    • Bedrooms: 3
    • Bathrooms: 2
    • Full bathrooms: 2
    Heating
    • Forced Air
    Cooling
    • Central Air, Ceiling Fan
    Appliances
    • Included: Dishwasher, Disposal, Dryer, Microwave, Range Oven, Refrigerator, Washer
    • Laundry: In Unit
    Features
    • Ceiling Fan(s), Storage
    • Flooring: Hardwood, Tile
    • Windows: Window Coverings
    Interior area
    • Total interior livable area: 1,260 sqft

    Property

    Parking
    • Total spaces: 4
    • Details: Contact manager
    Features
    • Patio & porch: Patio
    • Exterior features: ForcedAir, Heating system: ForcedAir
    • Fencing: Fenced Yard
    Details
    • Parcel number: 291170

    Construction

    Type & style
    • Home type: SingleFamily
    • Property subtype: Single Family Residence
    Condition
    • Year built: 1958

    Community & neighborhood

    Location
    • Region: Austin

    HOA & financial

    Other fees
    • Deposit fee: $2,395

    Other

    Other facts
    • Available date: 03/06/2026

    Price history

    DateEventPrice
    3/24/2026Listing removed$2,345$2/sqft
    Source: Zillow Rentals Report a problem
    3/6/2026Price change$2,345-2.1%$2/sqft
    Source: Zillow Rentals Report a problem
    2/13/2026Price change$2,395-4%$2/sqft
    Source: Zillow Rentals Report a problem
    1/30/2026Listed for rent$2,495$2/sqft
    Source: Zillow Rentals Report a problem
    5/16/2025Listing removed$2,495$2/sqft
    Source: Unlock MLS #2658855 Report a problem
    5/8/2025Price change$2,495-7.4%$2/sqft
    Source: Unlock MLS #2658855 Report a problem
    4/7/2025Price change$2,695-6.9%$2/sqft
    Source: Unlock MLS #2658855 Report a problem
    3/24/2025Price change$2,895-3.3%$2/sqft
    Source: Unlock MLS #2658855 Report a problem
    1/31/2025Listed for rent$2,995$2/sqft
    Source: Unlock MLS #2658855 Report a problem
    7/23/2021Listing removed--
    Source: Zillow Rental Manager Report a problem
    7/6/2021Price change$2,995-7.8%$2/sqft
    Source: Zillow Rental Manager Report a problem
    6/28/2021Listed for rent$3,250$3/sqft
    Source: Zillow Rental Manager Report a problem
    4/9/2021Listing removed--
    Source: Unlock MLS #5109327 Report a problem
    3/5/2021Pending sale$449,000$356/sqft
    Source: Unlock MLS #5109327 Report a problem
    2/26/2021Listed for sale$449,000$356/sqft
    Source: Unlock MLS #5109327 Report a problem

    Public tax history

    YearProperty taxesTax assessment
    2025$7,981 -31%$389,994 -33.1%
    2024$11,559 +10.7%$583,246 +1.1%
    2023$10,439 -9.1%$576,980 -0.7%
    2022$11,479 $581,252 +44%
    2021-- $403,756 +20.1%
    2020$7,486 +3.8%$336,210
    2019$7,211 +114.9%$336,210 +74%
    2018$3,355 $193,183 +10%
    2017$3,355 +19.9%$175,621 +10%
    2016$2,798 $159,655 +10%
    2015$2,798 $145,141 +10%
    2014$2,798 $131,946 +10%
    2013-- $119,951
    2012-- $119,951
    2011-- $119,951 +5.3%
    2010-- $113,923 +10%
    2009-- $103,566 +10%
    2008-- $94,151 +10%
    2007-- $85,592 +10%
    2006-- $77,811 +10%
    2005-- $70,737 +33.1%
    2002$1,049 $53,146

    Find assessor info on the county website

    Neighborhood: Parker Lane

    Nearby schools

    GreatSchools rating
    Get a cash offer in 3 minutes
    Find out how much your home could sell for in as little as 3 minutes with a no-obligation cash offer.
    Estimated market value
    $498,700
    Get a cash offer in 3 minutes
    Find out how much your home could sell for in as little as 3 minutes with a no-obligation cash offer.
    Estimated market value
    $498,700