Immaculately kept 3 bed 3.5 bath ranch home near Pamperin Park. Cathedral ceilings, skylights, stately mantle w/gas fireplace, built in bookshelves. Spacious kitchen, island breakfast bar, double oven, wood floors, custom cabinetry. Kitchen & dining area flow to 4 seasons room w/2nd gas fireplace overlooking large wooded back yard. Spacious primary bedroom w/walk in closet & en suite bath w/spa soaking tub & oversize shower. 2 more bedrooms w/ double closets & 2nd full bath. Main floor laundry & half bath. Large finished lower level & full bath. 3 car heated garage w/inside ramp to home. Deck & fenced pet area. Generator. Buyer to verify measurements. Allow 48 hrs for binding acceptance. Seller reserves right to accept in less than 48 hrs.
Sold
$450,000
4405 Trent Dr, Green Bay, WI 54313
3beds
2,677sqft
Single Family Residence
Built in 1991
0.68 Acres Lot
$473,900 Zestimate®
$168/sqft
$3,027 Estimated rent
Home value
$473,900
$417,000 - $540,000
$3,027/mo
Zestimate® history
Owner options
List your home for rent
$3,027/mo
Rent Zestimate®
Find your next renter with Zillow Rental Manager. Plus, with online applications, you can quickly screen prospective tenants – for free.
$3,027/mo
Rent Zestimate®
Refinance and save
$3,149/mo
Est. payment
Refinancing to a lower rate could help reduce your monthly payments and save thousands over the life of the loan.
$3,149/mo
Est. payment
Explore your selling options
Work with a Zillow partner agent
Leverage their expertise and Zillow's premium Showcase listings to get your home seen by more buyers.
Get startedList with your own agent
Get your home in front of millions of buyers by listing it on Zillow.
Learn how to do itSell it yourself
Take full control of how buyers see your home on Zillow by listing For Sale by Owner (FSBO).
List your homeWhat's special
Finished lower levelFenced pet areaMain floor laundrySpacious kitchenEn suite bathBuilt in bookshelvesCathedral ceilings
Zillow last checked:
Listing updated:
Listed by:
Barbara Coniff 920-246-7744,
Barbara Coniff Realty
Bought with:
Sam Kluck
First Weber, Inc.
Source: RANW as distributed by MLS GRID,MLS#: 50308660
Facts & features
Interior
Bedrooms & bathrooms
- Bedrooms: 3
- Bathrooms: 4
- Full bathrooms: 3
- 1/2 bathrooms: 1
Bedroom 1
- Level: Main
- Dimensions: 17x14
Bedroom 2
- Level: Main
- Dimensions: 15x13
Bedroom 3
- Level: Main
- Dimensions: 13x12
Dining room
- Level: Main
- Dimensions: 16x9
Family room
- Level: Lower
- Dimensions: 20x18
Kitchen
- Level: Main
- Dimensions: 12x9
Living room
- Level: Main
- Dimensions: 10x17
Other
- Description: 4 Season Room
- Level: Main
- Dimensions: 14x15
Other
- Description: Laundry
- Level: Main
- Dimensions: 9x6
Other
- Description: Rec Room
- Level: Lower
- Dimensions: 14x16
Heating
- Forced Air
Cooling
- Forced Air, Central Air
Appliances
- Included: Dishwasher, Disposal, Dryer, Microwave, Range, Refrigerator, Washer, Water Softener Owned
Features
- At Least 1 Bathtub, Breakfast Bar, Cable Available, High Speed Internet, Kitchen Island, Vaulted Ceiling(s), Walk-In Closet(s), Walk-in Shower
- Windows: Skylight(s)
- Basement: Full,Partial Fin. Contiguous
- Number of fireplaces: 2
- Fireplace features: Two, Gas
Interior area
- Total interior livable area: 2,677 sqft
- Finished area above ground: 2,020
- Finished area below ground: 657
Property
Parking
- Total spaces: 3
- Parking features: Attached, Garage Door Opener
- Attached garage spaces: 3
Accessibility
- Accessibility features: 1st Floor Bedroom, 1st Floor Full Bath, Laundry 1st Floor, Ramped or Lvl Garage, Stall Shower
Features
- Patio & porch: Deck
- Exterior features: Sprinkler System
- Fencing: Fenced
Lot
- Size: 0.68 Acres
- Dimensions: 176x169
- Features: Wooded
Details
- Parcel number: HB169643
- Zoning: Residential
- Special conditions: Arms Length
- Other equipment: Air Purifier
Construction
Type & style
- Home type: SingleFamily
- Architectural style: Ranch
- Property subtype: Single Family Residence
Materials
- Brick, Vinyl Siding
- Foundation: Poured Concrete
Condition
- New construction: No
- Year built: 1991
Utilities & green energy
- Sewer: Public Sewer
- Water: Public, Well
Community & HOA
Community
- Subdivision: Squire Hill Estates
Location
- Region: Green Bay
Financial & listing details
- Price per square foot: $168/sqft
- Tax assessed value: $66,400
- Annual tax amount: $5,085
- Date on market: 5/22/2025
- Inclusions: Refrigerator Double Oven/Gas Range, Dishwasher, Microwave Washer, Dryer, Generator, Basmnt Refrig, Basmnt Freezer, Storage Shed, Window Treatments.
- Exclusions: Seller's Personal Property
Price history
| Date | Event | Price |
|---|---|---|
| 6/18/2025 | Sold | $450,000+2.3%$168/sqft |
Source: RANW as distributed by MLS GRID #50308660 Report a problem | ||
| 6/16/2025 | Pending sale | $439,900$164/sqft |
Source:  WIREX MLS #50308660 Report a problem WIREX MLS #50308660 Report a problem | ||
| 5/25/2025 | Contingent | $439,900$164/sqft |
Source: WIREX MLS #50308660 Report a problem | ||
| 5/22/2025 | Listed for sale | $439,900$164/sqft |
Source: RANW as distributed by MLS GRID #50308660 Report a problem | ||
Public tax history
| Year | Property taxes | Tax assessment |
|---|---|---|
| 2025 | $5,390 -2.4% | $318,900 |
| 2024 | $5,526 -1.4% | $318,900 |
| 2023 | $5,604 +18.8% | $318,900 |
| 2022 | $4,715 +4.8% | $318,900 |
| 2021 | $4,501 -5.6% | $318,900 +24.4% |
| 2020 | $4,769 -2.6% | $256,400 |
| 2019 | $4,894 +4.9% | $256,400 |
| 2018 | $4,667 +3.2% | $256,400 |
| 2017 | $4,524 -0.9% | $256,400 |
| 2016 | $4,563 +0.1% | $256,400 |
| 2015 | $4,559 -4% | $256,400 |
| 2014 | $4,750 | $256,400 |
Find assessor info on the county website
Neighborhood: 54313
Nearby homes
- $473,6003 bd2 ba2.2k sqft4413 Trent Dr, Green Bay, WI 54313Off Market
- $438,8004 bd2 ba3.1k sqft4393 Trent Dr, Green Bay, WI 54313Off Market
- $551,0003 bd2 ba2.8k sqft4686 Seminole Trl, Green Bay, WI 54313Off Market
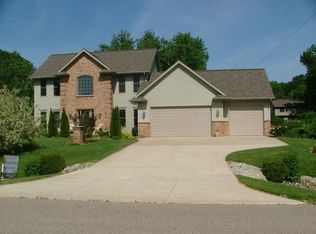
- $546,1003 bd4 ba2.9k sqft4674 Seminole Trl, Green Bay, WI 54313Off Market
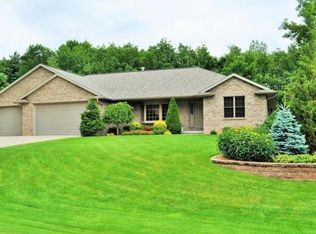
- $435,2004 bd3 ba2.6k sqft1728 Surrey Trl, Green Bay, WI 54313Off Market
- $450,5003 bd3 ba2.1k sqft4423 Trent Dr, Green Bay, WI 54313Off Market
- $485,7004 bd3 ba3.3k sqft1729 Surrey Trl, Green Bay, WI 54313Off Market
- $521,7004 bd4 ba2.8k sqft4694 Seminole Trl, Green Bay, WI 54313Off Market
Nearby schools
GreatSchools rating
- 8/10Hillcrest Elementary SchoolGrades: PK-5Distance: 1.2 mi
- 8/10Pulaski Community Middle SchoolGrades: 6-8Distance: 10.2 mi
- 9/10Pulaski High SchoolGrades: 9-12Distance: 9.9 mi
Schools provided by the listing agent
- Elementary: Hillcrest
- Middle: Pulaski
- High: Pulaski
Source: RANW as distributed by MLS GRID. This data may not be complete. We recommend contacting the local school district to confirm school assignments for this home.
Sell for more on Zillow
Get a Zillow Showcase℠ listing at no additional cost and you could sell for .
$473,900
2% more
+$9,478
With Zillow Showcase(estimated)
$483,378
Sell for more on Zillow
Get a Zillow Showcase℠ listing at no additional cost and you could sell for .
$473,900
2% more
+$9,478
With Zillow Showcase(estimated)
$483,378
- Wisconsin
- Brown County
- Hobart
- 54313
- 4405 Trent Dr
