Exquisite Golf Course Living with Unparalleled Luxury! Nestled on the 15th fairway of a prestigious Tom Fazio-designed course in Treyburn, this impeccably maintained two-story brick estate offers the perfect blend of elegance, comfort, and modern sophistication. Set on over an acre of lushly landscaped grounds—curated by a local master gardener—this home is a true sanctuary for those who appreciate a refined, yet cozy lifestyle and breathtaking views.
Step inside to discover freshly updated interiors throughout with traditional, yet modern renovations. The spacious primary suite on the main level provides a private retreat complete with fireplace, sitting room and a brand new sauna. Four additional bedrooms plus bonus rooms ensure ample space for everyone to spread out and enjoy. With six bathrooms and three fireplaces, warmth, style and convenience are woven into every detail.
Designed for both everyday living and grand entertaining, this home features an expansive sunroom, a gorgeous outdoor kitchen, and a sparkling pool, creating the ultimate backyard oasis. A whole-house Generac generator ensures peace of mind, while the seamless indoor-outdoor flow makes this home as functional as it is stunning.
For those who seek comfort and luxury in a world-class golf community, this estate is truly one-of-a-kind. Every inch has been curated to perfection—all that's left to do is move in and enjoy the view. Call me for a private tour of this incredible Treyburn home.
Sold for $1,087,500
$1,087,500
4405 Turnberry Cir, Durham, NC 27712
5beds
4,770sqft
Single Family Residence
Built in 1990
1.13 Acres Lot
$1,052,100 Zestimate®
$228/sqft
$5,496 Estimated rent
Home value
$1,052,100
$978,000 - $1.14M
$5,496/mo
Zestimate® history
Owner options
List your home for rent
$5,496/mo
Rent Zestimate®
Find your next renter with Zillow Rental Manager. Plus, with online applications, you can quickly screen prospective tenants – for free.
$5,496/mo
Rent Zestimate®
Refinance and save
$7,917/mo
Est. payment
Refinancing to a lower rate could help reduce your monthly payments and save thousands over the life of the loan.
$7,917/mo
Est. payment
Explore your selling options
Work with a Zillow partner agent
Leverage their expertise and Zillow's premium Showcase listings to get your home seen by more buyers.
Get startedList with your own agent
Get your home in front of millions of buyers by listing it on Zillow.
Learn how to do itSell it yourself
Take full control of how buyers see your home on Zillow by listing For Sale by Owner (FSBO).
List your homeWhat's special
Sparkling poolFreshly updated interiorsExpansive sunroomBrand new saunaLushly landscaped groundsSpacious primary suite
Zillow last checked:
Listing updated:
Listed by:
Samantha Abel 857-400-6284,
West & Woodall Real Estate - D
Bought with:
Joshua Finnell, 295569
The Ocean Group
Source: Doorify MLS,MLS#: 10083238
Facts & features
Interior
Bedrooms & bathrooms
- Bedrooms: 5
- Bathrooms: 6
- Full bathrooms: 5
- 1/2 bathrooms: 1
- Main level bathrooms: 3
Primary bedroom
- Level: Main
- Area: 440.8 Square Feet
- Dimensions: 23.2 x 19
Bedroom 2
- Level: Main
- Area: 177.8 Square Feet
- Dimensions: 12.7 x 14
Bedroom 3
- Level: Main
- Area: 191.8 Square Feet
- Dimensions: 14 x 13.7
Bedroom 4
- Level: Second
- Area: 158.7 Square Feet
- Dimensions: 13.8 x 11.5
Bedroom 5
- Level: Second
- Area: 184.8 Square Feet
- Dimensions: 13.2 x 14
Primary bathroom
- Level: Main
Bathroom 2
- Level: Main
Bathroom 3
- Level: Main
Bathroom 4
- Level: Second
Bathroom 5
- Level: Second
Bonus room
- Level: Main
- Area: 254.34 Square Feet
- Dimensions: 15.7 x 16.2
Dining room
- Level: Main
- Area: 166.75 Square Feet
- Dimensions: 14.5 x 11.5
Living room
- Level: Main
- Area: 576.6 Square Feet
- Dimensions: 18.6 x 31
Recreation room
- Level: Second
- Area: 184.6 Square Feet
- Dimensions: 14.2 x 13
Recreation room
- Level: Second
- Area: 98 Square Feet
- Dimensions: 14 x 7
Sunroom
- Level: Main
- Area: 285.2 Square Feet
- Dimensions: 11.5 x 24.8
Sunroom
- Level: Main
- Area: 327 Square Feet
- Dimensions: 15 x 21.8
Heating
- Floor Furnace
Cooling
- Central Air, Ceiling Fan(s), Multi Units
Appliances
- Included: Built-In Refrigerator, Disposal, Double Oven, Dishwasher, Gas Cooktop, Microwave, Tankless Water Heater
- Laundry: Laundry Room, Main Level, Sink
Features
- Built-in Features, Bookcases, Ceiling Fan(s), Central Vacuum, Double Vanity, Entrance Foyer, Eat-in Kitchen, Granite Counters, High Ceilings, Kitchen Island, Pantry, Primary Downstairs, Recessed Lighting, Sauna, Sound System, Storage, Walk-In Closet(s), Second Primary Bedroom, Separate Shower, Bathtub/Shower Combination, Walk-In Shower, Water Closet, Smooth Ceilings
- Flooring: Carpet, Ceramic Tile, Hardwood
- Doors: French Doors
- Windows: Blinds, Drapes, Screens, Skylight(s), Window Treatments
- Basement: Crawl Space,Exterior Entry,Sump Pump,Walk-In Crawl Space
- Number of fireplaces: 3
- Fireplace features: Family Room, Gas Log, Living Room, Primary Bedroom
Interior area
- Total structure area: 4,770
- Total interior livable area: 4,770 sqft
- Finished area above ground: 4,770
- Finished area below ground: 0
Property
Parking
- Total spaces: 6
- Parking features: Concrete, Driveway, Garage Faces Side, Garage, Garage Door Opener, Parking Pad
- Garage spaces: 2
- Uncovered spaces: 4
Accessibility
- Accessibility features: Accessible Bedroom, Accessible Closets, Accessible Common Area, Accessible Central Living Area, Accessible Doors, Accessible Entrance, Accessible Full Bath, Accessible Hallway(s), Accessible Approach with Ramp, Common Area, Visitable, Aging In Place, Level Flooring
Features
- Levels: Two
- Stories: 2
- Patio & porch: Awning(s), Deck, Patio, Screened
- Exterior features: Gray Water System, Lighting, Outdoor Grill, Rain Barrel/Cistern(s), Rain Gutters
- Has private pool: Yes
- Pool features: Fenced, Filtered, Heated, In Ground, Outdoor Pool, Pool Cover, Private
- Fencing: Invisible,Wrought Iron
- Has view: Yes
- View description: Golf Course, Pool, Trees/Woods
- Frontage type: Golf Course
Lot
- Size: 1.13 Acres
- Features: Back Yard, Front Yard, Landscaped, On Golf Course, Wooded, Hardwood Trees
Details
- Additional structures: Outdoor Kitchen, Pool House
- Parcel number: 201478
- Special conditions: Standard,Trust
- Other equipment: Dehumidifier, Generator, Irrigation Equipment
- Horse amenities: None
Construction
Type & style
- Home type: SingleFamily
- Architectural style: Colonial,Traditional,Transitional
- Property subtype: Single Family Residence
Materials
- Brick
- Foundation: Combination
- Roof: Architectural Shingle
Condition
- Updated/Remodeled
- New construction: No
- Year built: 1990
Utilities & green energy
- Sewer: Public Sewer
- Water: Public
Community & HOA
Community
- Features: Curbs, Street Lights, Sidewalks
- Security: Smoke Detector(s), Security System
- Subdivision: Treyburn
HOA
- Has HOA: Yes
- Services included: Maintenance Grounds
- HOA fee: $615 annually
- HOA name: Treyburn HOA
- HOA phone: 919-403-1400
Location
- Region: Durham
Financial & listing details
- Price per square foot: $228/sqft
- Tax assessed value: $1,038,243
- Annual tax amount: $9,755
- Date on market: 3/19/2025
- Listing agreement: Exclusive Right To Sell
- Listing terms: Cash,Conventional,FHA,VA Loan
Price history
| Date | Event | Price |
|---|---|---|
| 6/12/2025 | Sold | $1,087,500-5.4%$228/sqft |
Source:  Doorify MLS #10083238 Report a problem Doorify MLS #10083238 Report a problem | ||
| 5/8/2025 | Pending sale | $1,150,000$241/sqft |
Source: Doorify MLS #10083238 Report a problem | ||
| 3/19/2025 | Listed for sale | $1,150,000+106.7%$241/sqft |
Source: Doorify MLS #10083238 Report a problem | ||
| 9/26/2003 | Sold | $556,400$117/sqft |
Source: Agent Provided Report a problem | ||
Public tax history
| Year | Property taxes | Tax assessment |
|---|---|---|
| 2025 | $10,292 +5.5% | $1,038,243 +48.5% |
| 2024 | $9,755 +6.5% | $699,351 |
| 2023 | $9,161 +2.3% | $699,351 |
| 2022 | $8,951 +0.5% | $699,351 |
| 2021 | $8,909 +2.4% | $699,351 |
| 2020 | $8,699 | $699,351 |
| 2019 | $8,699 | $699,351 +16.2% |
| 2018 | $8,699 +7.3% | $602,086 |
| 2017 | $8,107 +3.5% | $602,086 |
| 2016 | $7,834 | $602,086 -5.6% |
| 2015 | $7,834 -11.3% | $637,873 |
| 2014 | $8,830 | $637,873 |
| 2013 | -- | $637,873 |
| 2012 | -- | $637,873 |
| 2011 | $8,314 +0.4% | $637,873 |
| 2010 | $8,278 +4% | $637,873 |
| 2009 | $7,961 | $637,873 |
| 2008 | $7,961 -14.4% | $637,873 -3.1% |
| 2007 | $9,296 | $658,336 -9.7% |
| 2006 | -- | $728,887 +13.6% |
| 2005 | $8,931 | $641,590 |
Find assessor info on the county website
Neighborhood: Treyburn
Nearby homes
- $17,280-- bd-- ba-- sqft4405 Turnberry Cir, Durham, NC 27712Off Market
- $887,8004 bd4 ba4.9k sqft4 Chevoit Ct, Durham, NC 27712Off Market
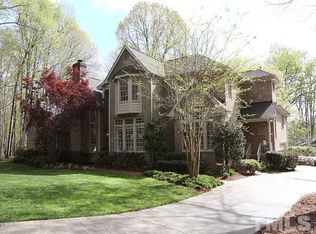
- $759,3004 bd3 ba4.5k sqft4404 Turnberry Cir, Durham, NC 27712Off Market
- $775,0004 bd4 ba3.9k sqft4408 Turnberry Cir, Durham, NC 27712Sold
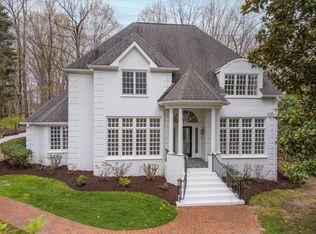
- $824,8003 bd4 ba3.6k sqft4409 Turnberry Cir, Durham, NC 27712Off Market
- $800,8004 bd4 ba4.1k sqft6 Chevoit Ct, Durham, NC 27712Off Market
- $1,239,8005 bd7 ba6.7k sqft1 Chevoit Ct, Durham, NC 27712Off Market
- $966,3004 bd5 ba5k sqft4400 Turnberry Cir, Durham, NC 27712Off Market
Nearby schools
GreatSchools rating
- 5/10Little River ElementaryGrades: PK-5Distance: 1.5 mi
- 4/10Lucas Middle SchoolGrades: 6-8Distance: 1.1 mi
- 2/10Northern HighGrades: 9-12Distance: 4.3 mi
Schools provided by the listing agent
- Elementary: Durham - Little River Elementary
- Middle: Durham - Lucas Middle School
- High: Durham - Northern High
Source: Doorify MLS. This data may not be complete. We recommend contacting the local school district to confirm school assignments for this home.
Get a cash offer in 3 minutes
Find out how much your home could sell for in as little as 3 minutes with a no-obligation cash offer.
Estimated market value
$1,052,100
Get a cash offer in 3 minutes
Find out how much your home could sell for in as little as 3 minutes with a no-obligation cash offer.
Estimated market value
$1,052,100
- North Carolina
- Durham County
- Durham
- 27712
- Treyburn
- 4405 Turnberry Cir
