SHOWINGS BEGIN FRIDAY 6-13 AT NOON. Welcome to 4405 Vista Meadows Dr in N Fort Worth. Served by sought after Keller ISD schools and conveniently located near restaurants and shopping (including H-E-B!!!), the location truly is everything. This 3100 square foot well kept and immaculate home delivers a spacious open floor plan with FIVE Bedrooms, THREE FULL Bathrooms, TWO Living Areas, TWO Dining Areas and TONS of storage space. Upon arrival, the entry greets you with a soaring ceiling above gorgeous wood-like tile flooring that is expertly set on a herringbone pattern -- the wow factor doesn't stop there! From the Entry, the Formal Dining Room provides convenient storage & a touch of elegance via the built-in quartz topped buffet server. The 18x16 Living Room with decorative fireplace is perfect for comfortable living & gathering along with the adjacent Kitchen & Casual Dining space (Breakfast Room). The heart of every home, the 13x12 KITCHEN, is not only generously sized, it is a well equipped & gorgeous space featuring quartz countertops complemented by a stunning marble backsplash, ample storage & 2019 stainless steel LG appliance package that includes a smooth cooktop range w double ovens, a built in microwave, an insulated quiet operation dishwasher & room for TWO refrigerators! All of the Bedrooms provide impressive closet space and ceiling fans - Bedroom #5 is situated on the main floor along with a nearby full bath and the laundry room. Upstairs, the 20x16 2nd Living Room is currently in perfect use as a Game Room that anchors the remaining split Bedrooms.
UPDATES, UPGRADES & BONUS FEATURES: 2021 Roof*2018 AC (outside units)*Sprinkler w Phone App control*2 Smart Thermostats*Tile Floors in Entry, Kitchen, Dining Areas, Bathrooms & Laundry*2019 Level 3 Carpet*2023 Gas Water Heater*Security System w Doorbell Camera*Front & Back storm doors*2019 Ceiling Fans & Light Fixtures*Solar Screens*Blinds throughout*Decked attic for storage*Stg shed in backyard stays!
Sold
Price Unknown
4405 Vista Meadows Dr, Fort Worth, TX 76244
5beds
3,103sqft
Single Family Residence
Built in 2002
5,009 Square Feet Lot
$436,600 Zestimate®
$--/sqft
$2,951 Estimated rent
Home value
$436,600
$402,000 - $472,000
$2,951/mo
Zestimate® history
Owner options
List your home for rent
$2,951/mo
Rent Zestimate®
Find your next renter with Zillow Rental Manager. Plus, with online applications, you can quickly screen prospective tenants – for free.
$2,951/mo
Rent Zestimate®
Refinance and save
$440/mo
Est. payment
Refinancing to a lower rate could help reduce your monthly payments and save thousands over the life of the loan.
$440/mo
Est. payment
Explore your selling options
Work with a Zillow partner agent
Leverage their expertise and Zillow's premium Showcase listings to get your home seen by more buyers.
Get startedList with your own agent
Get your home in front of millions of buyers by listing it on Zillow.
Learn how to do itSell it yourself
Take full control of how buyers see your home on Zillow by listing For Sale by Owner (FSBO).
List your homeWhat's special
Decorative fireplaceFormal dining roomCeiling fansTile floorsSpacious open floor planFive bedroomsSolar screens
Zillow last checked:
Listing updated:
Listed by:
Amanda Evans 0553912 817-239-9387,
DFW Living 817-239-9387
Bought with:
Kayci Schroeder
Phelps Realty Group, LLC
Source: NTREIS,MLS#: 20957388
Facts & features
Interior
Bedrooms & bathrooms
- Bedrooms: 5
- Bathrooms: 3
- Full bathrooms: 3
Primary bedroom
- Features: Ceiling Fan(s), Dual Sinks, Double Vanity, En Suite Bathroom, Garden Tub/Roman Tub, Sitting Area in Primary, Separate Shower, Walk-In Closet(s)
- Level: Second
- Dimensions: 19 x 13
Bedroom
- Features: Ceiling Fan(s), Split Bedrooms, Walk-In Closet(s)
- Level: First
- Dimensions: 12 x 11
Bedroom
- Features: Ceiling Fan(s), Split Bedrooms, Walk-In Closet(s)
- Level: Second
- Dimensions: 12 x 12
Bedroom
- Features: Ceiling Fan(s), Split Bedrooms
- Level: Second
- Dimensions: 12 x 11
Bedroom
- Features: Ceiling Fan(s), Split Bedrooms
- Level: Second
- Dimensions: 10 x 10
Breakfast room nook
- Level: First
- Dimensions: 12 x 11
Dining room
- Features: Built-in Features
- Level: First
- Dimensions: 12 x 12
Kitchen
- Features: Breakfast Bar, Built-in Features, Pantry, Stone Counters
- Level: First
- Dimensions: 13 x 12
Laundry
- Level: First
- Dimensions: 8 x 6
Living room
- Features: Ceiling Fan(s), Fireplace
- Level: First
- Dimensions: 18 x 16
Living room
- Features: Built-in Features, Ceiling Fan(s)
- Level: Second
- Dimensions: 20 x 16
Heating
- Central, Fireplace(s), Natural Gas, Zoned
Cooling
- Central Air, Ceiling Fan(s), Electric, ENERGY STAR Qualified Equipment
Appliances
- Included: Some Gas Appliances, Double Oven, Dishwasher, Electric Water Heater, Disposal, Gas Water Heater, Microwave, Plumbed For Gas
- Laundry: Washer Hookup, Electric Dryer Hookup, Laundry in Utility Room
Features
- Built-in Features, Decorative/Designer Lighting Fixtures, High Speed Internet, Open Floorplan, Cable TV, Walk-In Closet(s)
- Flooring: Carpet, Ceramic Tile, Tile
- Windows: Window Coverings
- Has basement: No
- Number of fireplaces: 1
- Fireplace features: Decorative, Gas Starter, Living Room
Interior area
- Total interior livable area: 3,103 sqft
Property
Parking
- Total spaces: 2
- Parking features: Door-Multi, Garage Faces Front, Garage, Garage Door Opener
- Attached garage spaces: 2
Features
- Levels: Two
- Stories: 2
- Exterior features: Rain Gutters
- Pool features: None, Community
- Fencing: Back Yard,Wood
Lot
- Size: 5,009 Square Feet
- Features: Back Yard, Interior Lot, Lawn, Landscaped, Level, Subdivision, Sprinkler System, Few Trees
Details
- Additional structures: Storage
- Parcel number: 07764685
Construction
Type & style
- Home type: SingleFamily
- Architectural style: Traditional,Detached
- Property subtype: Single Family Residence
- Attached to another structure: Yes
Materials
- Brick
- Foundation: Slab
- Roof: Composition
Condition
- Year built: 2002
Utilities & green energy
- Sewer: Public Sewer
- Water: Public
- Utilities for property: Electricity Connected, Natural Gas Available, Sewer Available, Separate Meters, Water Available, Cable Available
Green energy
- Energy efficient items: Rain/Freeze Sensors
- Water conservation: Low-Flow Fixtures, Water-Smart Landscaping
Community & HOA
Community
- Features: Playground, Park, Pool, Curbs, Sidewalks
- Subdivision: Vista Meadows Add
HOA
- Has HOA: Yes
- Services included: All Facilities, Association Management
- HOA fee: $440 annually
- HOA name: Vista Meadows HOA 1st Service Residential
- HOA phone: 817-844-4444
Location
- Region: Fort Worth
Financial & listing details
- Tax assessed value: $351,000
- Annual tax amount: $7,844
- Date on market: 6/12/2025
- Cumulative days on market: 4 days
- Listing terms: Cash,Conventional,FHA,VA Loan
- Exclusions: White cabinets in upstairs living room, pantry sign over pantry door
- Electric utility on property: Yes
Price history
| Date | Event | Price |
|---|---|---|
| 7/15/2025 | Sold | -- |
Source: NTREIS #20957388 Report a problem | ||
| 7/13/2025 | Pending sale | $440,000$142/sqft |
Source: NTREIS #20957388 Report a problem | ||
| 6/19/2025 | Contingent | $440,000$142/sqft |
Source: NTREIS #20957388 Report a problem | ||
| 6/12/2025 | Listed for sale | $440,000+66%$142/sqft |
Source: NTREIS #20957388 Report a problem | ||
| 1/18/2019 | Sold | -- |
Source: Agent Provided Report a problem | ||
| 1/7/2019 | Pending sale | $265,000$85/sqft |
Source: Keller Williams Realty #13947704 Report a problem | ||
| 10/30/2018 | Price change | $265,000-3.6%$85/sqft |
Source: Keller Williams Realty #13947704 Report a problem | ||
| 10/5/2018 | Listed for sale | $275,000$89/sqft |
Source: Keller Williams Realty #13947704 Report a problem | ||
Public tax history
| Year | Property taxes | Tax assessment |
|---|---|---|
| 2025 | $5,639 -6.5% | $351,000 -5.9% |
| 2024 | $6,032 +8.5% | $373,000 -13.5% |
| 2023 | $5,559 -14.4% | $431,201 +14.8% |
| 2022 | $6,493 +3.5% | $375,724 +44.5% |
| 2021 | $6,274 -2.5% | $260,000 |
| 2020 | $6,437 -14.7% | $260,000 -4.5% |
| 2019 | $7,548 +143.2% | $272,198 +11.1% |
| 2018 | $3,104 +1.8% | $244,904 +0.5% |
| 2017 | $3,049 +1.5% | $243,611 +7.5% |
| 2016 | $3,005 -3.1% | $226,589 +23.1% |
| 2015 | $3,102 | $184,000 |
| 2014 | $3,102 | $184,000 +4.4% |
| 2013 | -- | $176,200 +4.7% |
| 2012 | -- | $168,300 -6.8% |
| 2011 | -- | $180,500 -0.1% |
| 2010 | -- | $180,700 +1.6% |
| 2009 | -- | $177,900 -3.5% |
| 2008 | -- | $184,300 |
| 2007 | -- | $184,300 |
| 2006 | -- | $184,300 |
| 2005 | -- | $184,300 |
| 2004 | -- | $184,300 |
| 2003 | -- | $184,300 +775.1% |
| 2002 | -- | $21,060 |
Find assessor info on the county website
Neighborhood: Vista Meadows
Nearby homes
- $309,0003 bd2 ba1.6k sqft4409 Vista Meadows Dr, Fort Worth, TX 76244Off Market
- $323,700-- bd-- ba1.6k sqft4409 Vista Meadows Dr, Fort Worth, TX 76244Off Market
- $409,5005 bd4 ba2.7k sqft4401 Vista Meadows Dr, Fort Worth, TX 76244Off Market
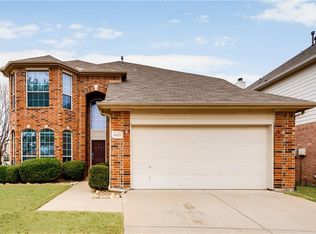
- $454,4004 bd4 ba-- sqft4401 Vista Meadows Dr, Keller, TX 76248Off Market
- $308,7003 bd2 ba1.6k sqft10008 Jessica St, Fort Worth, TX 76244Off Market
- $311,5003 bd2 ba1.6k sqft4413 Vista Meadows Dr, Fort Worth, TX 76244Off Market
- $364,7004 bd3 ba2.5k sqft10016 Jessica St, Fort Worth, TX 76244Off Market
- $432,8001 bd1 ba-- sqft4424 Spruce Pine Ct, Fort Worth, TX 76244Off Market
Nearby schools
GreatSchools rating
- 8/10Eagle Ridge Elementary SchoolGrades: PK-4Distance: 0.3 mi
- 7/10Timberview Middle SchoolGrades: 5-8Distance: 0.8 mi
- 6/10Timber Creek High SchoolGrades: 9-12Distance: 2.1 mi
Schools provided by the listing agent
- Elementary: Eagle Ridge
- Middle: Timberview
- High: Timber Creek
- District: Keller ISD
Source: NTREIS. This data may not be complete. We recommend contacting the local school district to confirm school assignments for this home.
Get a cash offer in 3 minutes
Find out how much your home could sell for in as little as 3 minutes with a no-obligation cash offer.
Estimated market value
$436,600
Get a cash offer in 3 minutes
Find out how much your home could sell for in as little as 3 minutes with a no-obligation cash offer.
Estimated market value
$436,600
- Texas
- Tarrant County
- Fort Worth
- 76244
- Vista Meadows
- 4405 Vista Meadows Dr
Nearby cities
Nearby neighborhoods
Nearby zip codes
Other Fort Worth Topics
