Under Construction. Stunning new construction by Milana Custom Homes in South Tampa, offering 5 bedrooms, 4 full baths, a spacious 2-car garage, and an oversized backyard. Designed with both style and functionality in mind, this thoughtfully crafted two-story home blends timeless architecture with modern living. The main floor features a bright open-concept layout where the gourmet kitchen with a large center island and abundant cabinetry flows seamlessly into the dining nook and expansive family room. Sliding glass doors open to the covered lanai, creating the perfect indoor-outdoor space for entertaining and everyday living. A first-floor guest suite or private office with a full bath provides flexibility, while a convenient mudroom and walk-in pantry add everyday practicality. Upstairs, the luxurious primary suite offers a true retreat with a spa-inspired bath featuring dual vanities, a soaking tub, walk-in shower, and an oversized walk-in closet. Three additional bedrooms provide ample space for family and guests, along with a centrally located laundry room for added convenience. Built with quality craftsmanship throughout, this beautiful new home offers modern comfort and thoughtful design in South Tampa.
Sold for $1,250,000
$1,250,000
4405 W Ballast Point Blvd, Tampa, FL 33611
5beds
3,290sqft
Single Family Residence
Built in 2026
9,900 Square Feet Lot
$1,245,900 Zestimate®
$380/sqft
$5,074 Estimated rent
Home value
$1,245,900
$1.18M - $1.31M
$5,074/mo
Zestimate® history
Owner options
List your home for rent
$5,074/mo
Rent Zestimate®
Find your next renter with Zillow Rental Manager. Plus, with online applications, you can quickly screen prospective tenants – for free.
$5,074/mo
Rent Zestimate®
Refinance and save
$8,702/mo
Est. payment
Refinancing to a lower rate could help reduce your monthly payments and save thousands over the life of the loan.
$8,702/mo
Est. payment
Explore your selling options
Work with a Zillow partner agent
Leverage their expertise and Zillow's premium Showcase listings to get your home seen by more buyers.
Get startedList with your own agent
Get your home in front of millions of buyers by listing it on Zillow.
Learn how to do itSell it yourself
Take full control of how buyers see your home on Zillow by listing For Sale by Owner (FSBO).
List your homeWhat's special
Covered lanaiThree additional bedroomsOversized backyardBright open-concept layoutExpansive family roomSoaking tubDining nook
Zillow last checked:
Listing updated:
Listed by:
Cody Calvo 813-389-3425,
CENTURY 21 LIST WITH BEGGINS 813-658-2121
Bought with:
Non-Member Agent
STELLAR NON-MEMBER OFFICE
Source: Stellar MLS,MLS#: TB8485565 Originating MLS: Suncoast Tampa
Originating MLS: Suncoast Tampa
Facts & features
Interior
Bedrooms & bathrooms
- Bedrooms: 5
- Bathrooms: 4
- Full bathrooms: 4
Primary bedroom
- Features: En Suite Bathroom, Walk-In Closet(s)
- Level: Second
- Area: 315 Square Feet
- Dimensions: 15x21
Bedroom 2
- Features: Walk-In Closet(s)
- Level: Second
- Area: 205.2 Square Feet
- Dimensions: 15.2x13.5
Bedroom 3
- Features: Built-in Closet
- Level: Second
- Area: 169.86 Square Feet
- Dimensions: 13.9x12.22
Bedroom 4
- Features: Built-in Closet
- Level: Second
- Area: 228.01 Square Feet
- Dimensions: 15.1x15.1
Bedroom 5
- Features: Built-in Closet
- Level: First
- Area: 133.1 Square Feet
- Dimensions: 11x12.1
Balcony porch lanai
- Level: First
- Area: 189 Square Feet
- Dimensions: 21x9
Dinette
- Level: First
Kitchen
- Level: First
Laundry
- Level: Second
Living room
- Level: First
- Area: 405.3 Square Feet
- Dimensions: 21x19.3
Heating
- Central
Cooling
- Central Air
Appliances
- Included: Dishwasher, Microwave, Other, Refrigerator
- Laundry: Laundry Room, Upper Level
Features
- Ceiling Fan(s), Other, Walk-In Closet(s)
- Flooring: Other, Tile, Hardwood
- Has fireplace: No
Interior area
- Total structure area: 4,080
- Total interior livable area: 3,290 sqft
Property
Parking
- Total spaces: 2
- Parking features: Garage - Attached
- Attached garage spaces: 2
- Details: Garage Dimensions: 18x21
Features
- Levels: Two
- Stories: 2
- Exterior features: Other
Lot
- Size: 9,900 Square Feet
- Dimensions: 66 x 150
Details
- Parcel number: A0830183XJ00003000001.2
- Zoning: RS-50
- Special conditions: None
Construction
Type & style
- Home type: SingleFamily
- Property subtype: Single Family Residence
Materials
- Block
- Foundation: Slab
- Roof: Other
Condition
- Under Construction
- New construction: Yes
- Year built: 2026
Details
- Builder model: Custom
- Builder name: Milana Custom Homes
Utilities & green energy
- Sewer: Public Sewer
- Water: Public
- Utilities for property: Public
Community & HOA
Community
- Pet fee: $0 monthly
- Subdivision: BAYBRIDGE REV
HOA
- Has HOA: No
Location
- Region: Tampa
Financial & listing details
- Price per square foot: $380/sqft
- Tax assessed value: $237,648
- Annual tax amount: $3,751
- Date on market: 3/11/2026
- Cumulative days on market: 54 days
- Ownership: Fee Simple
- Total actual rent: 0
- Road surface type: Paved
Price history
| Date | Event | Price |
|---|---|---|
| 6/18/2026 | Sold | $1,250,000-2.3%$380/sqft |
Source:  Stellar MLS #TB8485565 Report a problem Stellar MLS #TB8485565 Report a problem | ||
| 5/4/2026 | Pending sale | $1,279,000$389/sqft |
Source: Stellar MLS #TB8485565 Report a problem | ||
| 3/11/2026 | Listed for sale | $1,279,000+391.9%$389/sqft |
Source: Stellar MLS #TB8485565 Report a problem | ||
| 1/24/2025 | Sold | $260,000-15.6%$79/sqft |
Source: Stellar MLS #TB8314908 Report a problem | ||
| 1/10/2025 | Pending sale | $308,000$94/sqft |
Source: Stellar MLS #TB8314908 Report a problem | ||
| 11/13/2024 | Listed for sale | $308,000$94/sqft |
Source: Stellar MLS #TB8314908 Report a problem | ||
Public tax history
| Year | Property taxes | Tax assessment |
|---|---|---|
| 2025 | $3,751 +11.9% | $237,648 +65% |
| 2024 | $3,352 +7.6% | $144,049 +10% |
| 2023 | $3,116 +5.5% | $130,954 +10% |
| 2022 | $2,954 +12.6% | $119,049 +10% |
| 2021 | $2,624 +8.1% | $108,226 +10% |
| 2020 | $2,427 +8.2% | $98,387 +10% |
| 2019 | $2,243 | $89,443 -38.9% |
| 2018 | $2,243 +3.9% | $146,484 +14.7% |
| 2017 | $2,159 +10.4% | $127,711 +90% |
| 2016 | $1,956 +12.5% | $67,200 +10% |
| 2015 | $1,739 +32.6% | $61,091 +10% |
| 2014 | $1,312 | $55,537 +10% |
| 2013 | $1,312 +29.8% | $50,488 +10% |
| 2012 | $1,011 -21.3% | $45,898 -21.6% |
| 2011 | $1,285 -14.2% | $58,507 -14.9% |
| 2010 | $1,497 -24.6% | $68,764 -24.5% |
| 2009 | $1,986 -21.2% | $91,024 -21.1% |
| 2008 | $2,522 -14.5% | $115,380 -15.6% |
| 2007 | $2,949 -3% | $136,725 +6.1% |
| 2006 | $3,040 +21.2% | $128,859 +25.1% |
| 2005 | $2,508 | $103,025 +15.5% |
| 2004 | -- | $89,221 +22.3% |
| 2003 | -- | $72,968 +7.3% |
| 2002 | -- | $68,032 +7.8% |
| 2001 | -- | $63,121 +15.6% |
| 2000 | $1,392 | $54,622 |
Find assessor info on the county website
Neighborhood: Rattlesnake
Nearby homes
- $400,0004 bd2 ba1.5k sqft4407 W Ballast Point Blvd, Tampa, FL 33611Sold

- $361,1003 bd1 ba1.1k sqft4403 W Ballast Point Blvd, Tampa, FL 33611Off Market
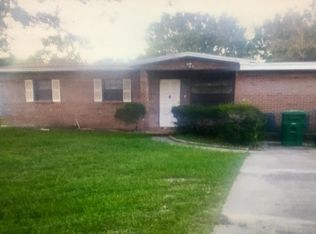
- $305,5002 bd1 ba755 sqft4409 W Ballast Point Blvd, Tampa, FL 33611Off Market
- $435,2003 bd1 ba1.4k sqft4406 W Price Ave, Tampa, FL 33611Off Market
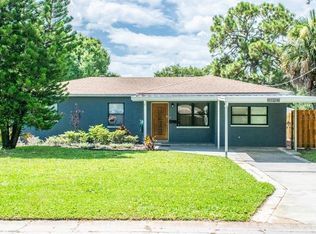
- $404,9003 bd2 ba1.5k sqft4401 W Ballast Point Blvd, Tampa, FL 33611Off Market
- $425,4003 bd2 ba1.4k sqft4404 W Price Ave, Tampa, FL 33611Off Market
- $890,0004 bd4 ba3k sqft4408 W Price Ave, Tampa, FL 33611Sold
- $304,4002 bd1 ba893 sqft4410 W Price Ave, Tampa, FL 33611Off Market
Nearby schools
GreatSchools rating
- 6/10Anderson Elementary SchoolGrades: PK-5Distance: 0.9 mi
- 5/10Madison Middle SchoolGrades: 6-8Distance: 1.1 mi
- 6/10Robinson High SchoolGrades: 9-12Distance: 1.1 mi
Get a cash offer in 3 minutes
Find out how much your home could sell for in as little as 3 minutes with a no-obligation cash offer.
Estimated market value
$1,245,900
Get a cash offer in 3 minutes
Find out how much your home could sell for in as little as 3 minutes with a no-obligation cash offer.
Estimated market value
$1,245,900
- Florida
- Hillsborough County
- Tampa
- 33611
- Rattlesnake
- 4405 W Ballast Point Blvd
Nearby cities
Nearby neighborhoods
Nearby zip codes
Other Tampa Topics
