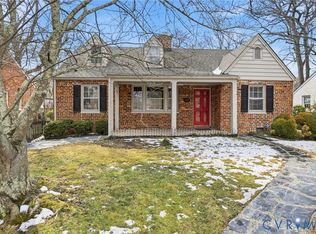
Rare opportunity to own an incredibly unique property nestled between Grove Avenue & Cary Street Road, a literal stones throw away from Mary Munford Elementary. Fenced in front yard with slate walkway leads the way to cozy covered porch with brand new ceiling fan. Spacious front living room is complete with gas fireplace and gleaming refinished hardwood floors! Cozy library nook with custom built-ins would also make a perfect office. Kitchen with breakfast bar has been updated with granite countertops and stainless appliances. Incredibly spacious addition off the back offers the perfect opportunity for a 1st floor primary bedroom or an additional recreational room. Upstairs, the perfect opportunity exists for an in-law suite or upgraded hangout space, offering three large connected rooms with additional full bath and ton of built-in shelving! Additional highlights include detached garage, newer roof (6 years old), formal dining room, fresh interior paint, rear patio, plus so much more! Don't miss out on this one!
Sold for $655,000
$655,000
4405 W Willetta Dr, Richmond, VA 23221
4beds
2,885sqft
Multi Family, Single Family Residence
Built in 1940
-- sqft lot
$662,600 Zestimate®
$227/sqft
$2,261 Estimated rent
Home value
$662,600
$603,000 - $729,000
$2,261/mo
Zestimate® history
Owner options
List your home for rent
$2,261/mo
Rent Zestimate®
Find your next renter with Zillow Rental Manager. Plus, with online applications, you can quickly screen prospective tenants – for free.
$2,261/mo
Rent Zestimate®
Refinance and save
$4,103/mo
Est. payment
Refinancing to a lower rate could help reduce your monthly payments and save thousands over the life of the loan.
$4,103/mo
Est. payment
Explore your selling options
Work with a Zillow partner agent
Leverage their expertise and Zillow's premium Showcase listings to get your home seen by more buyers.
Get startedList with your own agent
Get your home in front of millions of buyers by listing it on Zillow.
Learn how to do itSell it yourself
Take full control of how buyers see your home on Zillow by listing For Sale by Owner (FSBO).
List your homeWhat's special
Gas fireplaceDetached garageSlate walkwayRear patioFenced in front yardFresh interior paintGleaming refinished hardwood floors
Zillow last checked:
Listing updated:
Listed by:
Cabell Childress,
Long & Foster REALTORS
Source: Long & Foster Broker Feed,MLS#: 2533126
Facts & features
Interior
Bedrooms & bathrooms
- Bedrooms: 4
- Bathrooms: 4
- Full bathrooms: 3
- 1/2 bathrooms: 1
Heating
- Electric, ForcedAir, HeatPump, NaturalGas, Radiators
Cooling
- CentralAir, Electric
Appliances
- Included: GasWaterHeater
Features
- Bookcases, BuiltInFeatures, BedroomOnMainLevel, CeilingFans, DiningArea, SeparateFormalDiningRoom, DoubleVanity, Fireplace, GraniteCounters, BathInPrimaryBedroom, MainLevelPrimary, MultiplePrimarySuites, CableTv
- Flooring: CeramicTile, Laminate, Wood
- Basement: CrawlSpace
- Number of fireplaces: 1
Interior area
- Total structure area: 2,885
- Total interior livable area: 2,885 sqft
Property
Parking
- Parking features: Detached, Garage, OnStreet, 1.0 Parking Spaces
- Has garage: Yes
Features
- Levels: Two
- Stories: 2
Lot
- Size: 6,098 Square Feet
Construction
Type & style
- Home type: MultiFamily
- Architectural style: CapeCod, TwoStory
- Property subtype: Multi Family, Single Family Residence
Materials
- Brick, WoodSiding
- Roof: Composition, Shingle
Condition
- New construction: No
- Year built: 1940
Utilities & green energy
- Sewer: PublicSewer
Community & HOA
Community
- Subdivision: Willetta Place
Location
- Region: Richmond
Financial & listing details
- Price per square foot: $227/sqft
- Annual tax amount: $9,264
- Date on market: 2/13/2026
Price history
| Date | Event | Price |
|---|---|---|
| 5/1/2026 | Sold | $655,000-6.4%$227/sqft |
Source:  Long & Foster Broker Feed #2533126_1 Report a problem Long & Foster Broker Feed #2533126_1 Report a problem | ||
| 4/4/2026 | Pending sale | $699,900$243/sqft |
Source: Long & Foster Broker Feed #2533126 Report a problem | ||
| 4/2/2026 | Price change | $699,900-6.7%$243/sqft |
Source: Long & Foster Broker Feed #2533126 Report a problem | ||
| 3/19/2026 | Price change | $749,900-11.8%$260/sqft |
Source: Long & Foster Broker Feed #2533126 Report a problem | ||
| 3/4/2026 | Price change | $849,900-2.9%$295/sqft |
Source: Long & Foster Broker Feed #2533126 Report a problem | ||
| 2/23/2026 | Price change | $874,900-2.8%$303/sqft |
Source: Long & Foster Broker Feed #2533126 Report a problem | ||
| 2/13/2026 | Listed for sale | $899,900$312/sqft |
Source: Long & Foster Broker Feed #2533126 Report a problem | ||
Public tax history
Tax history is unavailable.
Neighborhood: Mary Munford
Nearby homes
- $655,0004 bd4 ba2.8k sqft4405 S Willetta Dr, Richmond, VA 23221Sold
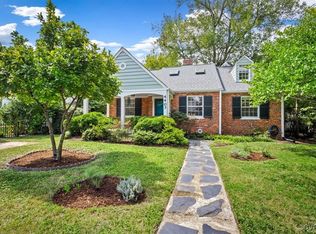
- $615,0004 bd3 ba1.6k sqft4403 S Willetta Dr, Richmond, VA 23221Sold
- $665,7003 bd2 ba1.9k sqft4407 S Willetta Dr, Richmond, VA 23221Off Market
- $650,0005 bd3 ba2.3k sqft4404 S Ashlawn Dr, Richmond, VA 23221Sold

- $623,1003 bd2 ba1.7k sqft4402 S Ashlawn Dr, Richmond, VA 23221Off Market
- $750,2004 bd3 ba1.9k sqft4401 S Willetta Dr, Richmond, VA 23221Off Market
- $738,0003 bd2 ba2k sqft4409 S Willetta Dr, Richmond, VA 23221Sold
- $594,3003 bd2 ba1.2k sqft4406 S Ashlawn Dr, Richmond, VA 23221Off Market
Nearby schools
GreatSchools rating
- 10/10Mary Munford Elementary SchoolGrades: PK-5Distance: 0.1 mi
- 4/10Albert Hill Middle SchoolGrades: 6-8Distance: 0.9 mi
- 4/10Thomas Jefferson High SchoolGrades: 9-12Distance: 0.9 mi
Schools provided by the listing agent
- Elementary: Munford
- Middle: Albert Hill
- High: Thomas Jefferson
Source: Long & Foster Broker Feed. This data may not be complete. We recommend contacting the local school district to confirm school assignments for this home.
Get a cash offer in 3 minutes
Find out how much your home could sell for in as little as 3 minutes with a no-obligation cash offer.
Estimated market value
$662,600
Get a cash offer in 3 minutes
Find out how much your home could sell for in as little as 3 minutes with a no-obligation cash offer.
Estimated market value
$662,600
- Virginia
- Richmond City
- Richmond
- 23221
- Mary Munford
- 4405 W Willetta Dr
Nearby cities
Nearby neighborhoods
Nearby zip codes
Other Richmond Topics
