An incredible opportunity to own a distinguished residence in Plano’s prestigious Preston Crest neighborhood, where timeless elegance meets everyday convenience along a serene, tree-lined street. Showcasing exceptional curb appeal and refined presence, this home is ideally positioned just minutes from top-rated Plano ISD schools, major thoroughfares, upscale shopping, fine dining, and premier parks and recreation. Encompassing 3,492 square feet, this expansive 4-bedroom, 3.5-bath home delivers a sophisticated living experience from the moment you enter. A grand foyer with soaring ceilings and abundant natural light sets the tone, complemented by rich wood flooring and thoughtfully designed architectural details throughout. Formal living and dining spaces near the entry provide an elevated setting for hosting and entertaining. At the heart of the home, a beautifully appointed kitchen features a center island, dedicated breakfast area, and effortless flow into the impressive main living room, where a statement fireplace creates a warm yet refined focal point. The main-level primary suite serves as a private retreat, offering generous proportions and a spa-inspired ensuite complete with a soaking tub, frameless glass shower, and elegant finishes designed for relaxation. Upstairs, an open loft overlooks the living area below, providing a versatile and airy space ideal for a lounge, office, or media room. The outdoor setting is equally inviting, with a fenced backyard featuring a patio and deck designed for sophisticated entertaining or quiet evenings at home. A rare rear-entry three-car garage with alley access enhances both convenience and curb appeal. With no HOA and a coveted location in one of Plano’s most established and desirable communities, this exceptional property seamlessly blends luxury, comfort, and lifestyle.
Sold
Price Unknown
4405 Waterford Dr, Plano, TX 75024
4beds
3,492sqft
Single Family Residence
Built in 1990
8,276 Square Feet Lot
$746,500 Zestimate®
$--/sqft
$3,788 Estimated rent
Home value
$746,500
$709,000 - $784,000
$3,788/mo
Zestimate® history
Owner options
List your home for rent
$3,788/mo
Rent Zestimate®
Find your next renter with Zillow Rental Manager. Plus, with online applications, you can quickly screen prospective tenants – for free.
$3,788/mo
Rent Zestimate®
Refinance and save
Refinancing to a lower rate could help reduce your monthly payments and save thousands over the life of the loan.
Explore your selling options
Work with a Zillow partner agent
Leverage their expertise and Zillow's premium Showcase listings to get your home seen by more buyers.
Get startedList with your own agent
Get your home in front of millions of buyers by listing it on Zillow.
Learn how to do itSell it yourself
Take full control of how buyers see your home on Zillow by listing For Sale by Owner (FSBO).
List your homeWhat's special
Statement fireplaceElegant finishesPrivate retreatRich wood flooringAbundant natural lightSpa-inspired ensuiteVersatile and airy space
Zillow last checked:
Listing updated:
Listed by:
Linda Awad 0705415 708-691-9875,
Compass RE Texas, LLC 469-210-8288,
Sanad Awad 0823406 469-986-5272,
Compass RE Texas, LLC
Bought with:
Kerri Rushing, 0479918
Grand Realty Services
Source: NTREIS,MLS#: 21238164
Facts & features
Interior
Bedrooms & bathrooms
- Bedrooms: 4
- Bathrooms: 4
- Full bathrooms: 3
- 1/2 bathrooms: 1
Primary bedroom
- Features: Ceiling Fan(s), En Suite Bathroom, Walk-In Closet(s)
- Level: First
- Dimensions: 0 x 0
Bedroom
- Features: Ceiling Fan(s)
- Level: First
- Dimensions: 0 x 0
Bedroom
- Features: Ceiling Fan(s)
- Level: Second
- Dimensions: 0 x 0
Bedroom
- Features: Ceiling Fan(s)
- Level: Second
- Dimensions: 0 x 0
Breakfast room nook
- Level: First
- Dimensions: 0 x 0
Kitchen
- Features: Breakfast Bar, Built-in Features, Pantry
- Level: First
- Dimensions: 0 x 0
Living room
- Features: Ceiling Fan(s), Fireplace
- Level: First
- Dimensions: 0 x 0
Living room
- Features: Ceiling Fan(s)
- Level: First
- Dimensions: 0 x 0
Loft
- Level: Second
- Dimensions: 0 x 0
Heating
- Central, Natural Gas
Cooling
- Central Air, Electric
Appliances
- Included: Dishwasher, Disposal, Microwave
- Laundry: Washer Hookup, Dryer Hookup
Features
- Built-in Features, Decorative/Designer Lighting Fixtures, High Speed Internet, Kitchen Island, Loft, Multiple Master Suites, Open Floorplan, Pantry, Walk-In Closet(s)
- Has basement: No
- Number of fireplaces: 1
- Fireplace features: Gas Log, Living Room, Raised Hearth
Interior area
- Total interior livable area: 3,492 sqft
Property
Parking
- Total spaces: 3
- Parking features: Alley Access, Driveway, Garage, Garage Door Opener, Garage Faces Rear
- Attached garage spaces: 3
Features
- Levels: Two
- Stories: 2
- Patio & porch: Deck, Front Porch, Patio, Covered
- Exterior features: Rain Gutters
- Pool features: None
- Fencing: Back Yard,Wood
Lot
- Size: 8,276 Square Feet
- Features: Interior Lot, Sprinkler System, Few Trees
Details
- Parcel number: R256700C01901
Construction
Type & style
- Home type: SingleFamily
- Architectural style: Traditional,Detached
- Property subtype: Single Family Residence
Materials
- Brick
- Foundation: Slab
- Roof: Composition
Condition
- Year built: 1990
Utilities & green energy
- Sewer: Public Sewer
- Water: Public
- Utilities for property: Sewer Available, Water Available
Community & HOA
Community
- Features: Curbs, Sidewalks
- Security: Smoke Detector(s)
- Subdivision: Preston Crest
HOA
- Has HOA: No
Location
- Region: Plano
Financial & listing details
- Tax assessed value: $671,636
- Annual tax amount: $11,317
- Date on market: 4/17/2026
- Cumulative days on market: 9 days
- Listing terms: Cash,Conventional,Other
Price history
| Date | Event | Price |
|---|---|---|
| 5/15/2026 | Sold | -- |
Source: NTREIS #21238164 Report a problem | ||
| 5/4/2026 | Pending sale | $750,000$215/sqft |
Source: NTREIS #21238164 Report a problem | ||
| 4/28/2026 | Contingent | $750,000$215/sqft |
Source: NTREIS #21238164 Report a problem | ||
| 4/17/2026 | Listed for sale | $750,000$215/sqft |
Source: NTREIS #21238164 Report a problem | ||
Public tax history
| Year | Property taxes | Tax assessment |
|---|---|---|
| 2025 | $1,521 | $662,701 +10% |
| 2024 | -- | $602,455 +10% |
| 2023 | $2,352 -48.5% | $547,686 +10% |
| 2022 | $4,568 | $497,896 +10% |
| 2021 | $4,568 | $452,633 +9.5% |
| 2020 | $4,568 | $413,257 -2.8% |
| 2019 | $4,568 | $425,002 +10% |
| 2018 | $4,568 | $386,365 +1.8% |
| 2017 | $4,568 | $379,539 +8.6% |
| 2016 | $4,568 -3.1% | $349,333 +20.3% |
| 2015 | $4,712 | $290,282 +7.4% |
| 2014 | $4,712 | $270,198 +3.7% |
| 2013 | -- | $260,444 +7.4% |
| 2012 | -- | $242,425 -5.8% |
| 2011 | -- | $257,311 -0.9% |
| 2010 | -- | $259,754 -0.4% |
| 2009 | -- | $260,702 -0.9% |
| 2008 | -- | $263,128 +5.6% |
| 2007 | -- | $249,264 +1.6% |
| 2006 | -- | $245,358 +2.7% |
| 2005 | -- | $238,964 +0.9% |
| 2003 | -- | $236,722 -0.1% |
| 2002 | -- | $236,948 +5.4% |
| 2001 | -- | $224,730 +3.5% |
| 2000 | -- | $217,146 |
Find assessor info on the county website
Neighborhood: 75024
Nearby homes
- $637,5005 bd4 ba3.8k sqft4409 Waterford Dr, Plano, TX 75024Off Market
- $555,9004 bd3 ba2.5k sqft4401 Waterford Dr, Plano, TX 75024Off Market
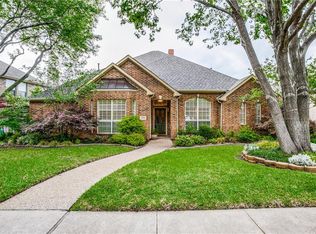
- $534,2004 bd3 ba2.6k sqft4404 Crown Ridge Dr, Plano, TX 75024Off Market
- $559,3004 bd2 ba2.9k sqft4400 Crown Ridge Dr, Plano, TX 75024Off Market
- $601,2004 bd3 ba2.8k sqft4413 Waterford Dr, Plano, TX 75024Off Market
- $561,1004 bd3 ba2.6k sqft4317 Waterford Dr, Plano, TX 75024Off Market
- $535,6004 bd3 ba2.7k sqft4408 Crown Ridge Dr, Plano, TX 75024Off Market
- $608,5004 bd3 ba3.4k sqft4404 Waterford Dr, Plano, TX 75024Off Market
Nearby schools
GreatSchools rating
- 10/10Gulledge Elementary SchoolGrades: K-5Distance: 0.7 mi
- 10/10Robinson Middle SchoolGrades: 6-8Distance: 0.5 mi
- 9/10Jasper High SchoolGrades: 9-10Distance: 0.8 mi
Schools provided by the listing agent
- Elementary: Gulledge
- Middle: Robinson
- High: Jasper
- District: Plano ISD
Source: NTREIS. This data may not be complete. We recommend contacting the local school district to confirm school assignments for this home.
Get a cash offer in 3 minutes
Find out how much your home could sell for in as little as 3 minutes with a no-obligation cash offer.
Estimated market value
$746,500
Get a cash offer in 3 minutes
Find out how much your home could sell for in as little as 3 minutes with a no-obligation cash offer.
Estimated market value
$746,500
- Texas
- Collin County
- Plano
- 75024
- 4405 Waterford Dr
Nearby cities
Nearby neighborhoods
Nearby zip codes
Other Plano Topics
