Country living in New Braunfels with nearly five acres to be your own. Set on approximately 4.75 peaceful, tree filled acres, this updated 3 bedroom, 2 bath home offers privacy, quiet surroundings, a private well, and a true Texas Hill Country lifestyle. Mature trees surround the property, creating a relaxing setting where deer, peacocks, and other wildlife are part of the scenery. A long private drive leads to the home featuring a metal roof, fresh exterior paint, generous covered parking, and an expansive covered deck with a pergola and picnic table, perfect for enjoying quiet mornings, evening sunsets, and the natural surroundings. Inside, the open layout features new LVP flooring, new carpet in the bedrooms, recessed lighting, and an updated kitchen with new cabinetry, granite countertops, a large island with oversized sink, all new stainless steel appliances, even the washer and dryer are included, and abundant counter space throughout. The primary suite offers a walk in closet, dual vanities, a freestanding soaking tub, and an oversized tiled walk in shower. A fenced backyard, storage shed, and nearly five acres provide plenty of room to enjoy the outdoors, entertain, or simply escape the noise of everyday life. Conveniently located in New Braunfels near Canyon Lake, the Guadalupe River, Gruene, FM 306, Highway 281, shopping, dining, and Hill Country recreation. If you have been looking for more land, more privacy, and a peaceful lifestyle without giving up access to New Braunfels, this is one you need to see. Schedule your showing and make your offer.
For sale
$399,900
4405 Wegner Rd, New Braunfels, TX 78132
3beds
1,456sqft
Manufactured Home
Built in 1998
4.73 Acres Lot
$386,000 Zestimate®
$275/sqft
$-- HOA
What's special
Storage shedRecessed lightingNew lvp flooringGranite countertopsNew stainless steel appliancesFreestanding soaking tubFenced backyard
- 48 days
- 897
- 101
Zillow last checked:
Listing updated:
Listed by:
Jesus Meave TREC #701123 (210) 396-1763,
M Effect Realty
Source: LERA MLS,MLS#: 2008128
Facts & features
Interior
Bedrooms & bathrooms
- Bedrooms: 3
- Bathrooms: 2
- Full bathrooms: 2
Primary bedroom
- Features: Walk-In Closet(s), Ceiling Fan(s), Full Bath
- Area: 169
- Dimensions: 13 x 13
Bedroom 2
- Area: 140
- Dimensions: 14 x 10
Bedroom 3
- Area: 120
- Dimensions: 12 x 10
Primary bathroom
- Features: Tub/Shower Separate, Double Vanity, Soaking Tub
- Area: 80
- Dimensions: 10 x 8
Dining room
- Area: 112
- Dimensions: 14 x 8
Kitchen
- Area: 225
- Dimensions: 15 x 15
Living room
- Area: 322
- Dimensions: 23 x 14
Heating
- Central, Electric
Cooling
- Central Air
Appliances
- Included: Washer, Dryer, Microwave, Range, Disposal, Dishwasher, Electric Water Heater
- Laundry: Main Level, Laundry Room, Washer Hookup, Dryer Connection
Features
- One Living Area, Separate Dining Room, Two Eating Areas, Kitchen Island, Breakfast Bar, Utility Room Inside, High Ceilings, Open Floorplan, High Speed Internet, All Bedrooms Downstairs, Walk-In Closet(s), Master Downstairs, Ceiling Fan(s), Solid Counter Tops
- Flooring: Carpet, Vinyl
- Has fireplace: No
- Fireplace features: Not Applicable
Interior area
- Total interior livable area: 1,456 sqft
Property
Parking
- Total spaces: 2
- Parking features: None, Two Car Carport, Unpaved Drive
- Carport spaces: 2
- Has uncovered spaces: Yes
Accessibility
- Accessibility features: 2+ Access Exits, Low Pile Carpet, Accessible Approach with Ramp, First Floor Bath, Full Bath/Bed on 1st Flr, First Floor Bedroom, Ramp - Main Level, Wheelchair Accessible, Wheelchair Ramp(s)
Features
- Levels: One
- Stories: 1
- Patio & porch: Covered, Deck
- Pool features: None
- Fencing: Chain Link,Partial
- Has view: Yes
- View description: County VIew
Lot
- Size: 4.73 Acres
- Features: 2 - 5 Acres
- Residential vegetation: Mature Trees
Details
- Additional structures: Shed(s)
- Parcel number: 480780022500
Construction
Type & style
- Home type: MobileManufactured
- Architectural style: Texas Hill Country
- Property subtype: Manufactured Home
Materials
- Wood Siding
- Roof: Metal
Condition
- Pre-Owned
- New construction: No
- Year built: 1998
Utilities & green energy
- Electric: Pedernales
- Sewer: Septic, Septic
- Water: Private, Private Well
Community & HOA
Community
- Features: None, Cluster Mail Box
- Subdivision: Royal Forest Comal
Location
- Region: New Braunfels
Financial & listing details
- Price per square foot: $275/sqft
- Tax assessed value: $323,320
- Annual tax amount: $4,862
- Price range: $399.9K - $399.9K
- Date on market: 8/13/2026
- Cumulative days on market: 49 days
- Listing terms: Conventional,FHA,VA Loan,Cash
- Body type: Double Wide
Estimated market value
$386,000
$367,000 - $405,000
Not available
Price history
| Date | Event | Price |
|---|---|---|
| 8/24/2026 | Listed for sale | $399,900$275/sqft |
Source:  LERA MLS #2008128 Report a problem LERA MLS #2008128 Report a problem | ||
| 8/24/2026 | Contingent | $399,900$275/sqft |
Source: LERA MLS #2008128 Report a problem | ||
| 8/13/2026 | Listed for sale | $399,900$275/sqft |
Source: LERA MLS #2008128 Report a problem | ||
| 3/30/2026 | Sold | -- |
Source: Agent Provided Report a problem | ||
Public tax history
| Year | Property taxes | Tax assessment |
|---|---|---|
| 2025 | -- | $223,465 +10% |
| 2024 | -- | $203,150 +10% |
| 2023 | -- | $184,682 +10% |
| 2022 | -- | $167,893 +10% |
| 2021 | -- | $152,630 +5.5% |
| 2020 | -- | $144,650 -0.3% |
| 2019 | -- | $145,080 +8.2% |
| 2018 | -- | $134,129 +10% |
| 2017 | -- | $121,935 +10% |
| 2016 | -- | $110,850 |
| 2015 | -- | $110,850 +2.2% |
| 2014 | -- | $108,460 +19.8% |
| 2013 | -- | $90,560 -6% |
| 2012 | -- | $96,310 |
| 2011 | -- | $96,310 +5.8% |
| 2010 | -- | $91,020 +2% |
| 2009 | -- | $89,200 |
| 2008 | -- | -- |
| 2007 | -- | -- |
| 2006 | -- | -- |
| 2005 | -- | -- |
| 2004 | -- | -- |
| 2003 | -- | -- |
| 2002 | -- | -- |
| 2001 | -- | -- |
| 2000 | -- | $52,770 |
Find assessor info on the county website
Monthly payment
Climate risks
Neighborhood: 78132
Nearby schools
Schools provided by the listing agent
- Elementary: Mountain Valley
- Middle: Mountain Valley
- High: Canyon Lake
- District: Comal
Source: LERA MLS. This data may not be complete. We recommend contacting the local school district to confirm school assignments for this home.
- $340,900-- bd-- ba2.1k sqft4445 Wegner Rd, New Braunfels, TX 78132Off Market
- $331,900-- bd1 ba1.1k sqft4365 Wegner Rd, New Braunfels, TX 78132Off Market
- $439,800-- bd2 ba1.8k sqft215 Imperial Dr, New Braunfels, TX 78132Off Market
- $293,400-- bd-- ba-- sqft4325 Wegner Rd, New Braunfels, TX 78132Off Market
Similar homes
- $389,0002 bd2 ba1.3k sqft711 Wild Turkey Run, New Braunfels, TX 78132For Sale

 MLS ID #1998720, Angela Row TREC #779127, Keller Williams Heritage. LERA MLS
 - $399,0003 bd2 ba1.6k sqft1207 Grand Pass, Canyon Lake, TX 78133For Sale
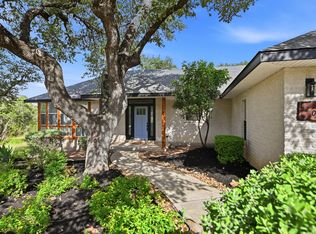 MLS ID #1991308, Travis Stegall TREC #745526, La Paloma Realty. LERA MLS
 - $375,0003 bd2 ba1.3k sqft2765 Rocky Ridge Loop, Canyon Lake, TX 78133For Sale
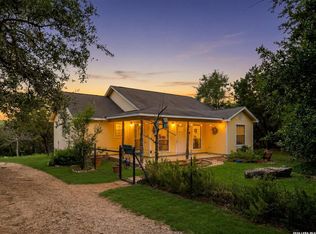 MLS ID #1995422, Brenda Brock TREC #468809, Keller Williams Legacy. LERA MLS
 - $310,0003 bd2 ba1.9k sqft217 Rousey Dr, Canyon Lake, TX 78133Active
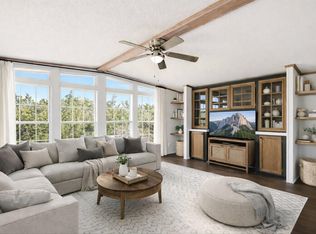
 MLS ID #4451172, Shelli Beck, Compass RE Texas, LLC. Unlock MLS
 - $380,0003 bd2 ba1.5k sqft758 Carl Dr, New Braunfels, TX 78130For SaleMLS ID #2004209, Monica Gulley TREC #784626, Guillory Real Estate Group. LERA MLS
- $419,0002 bd2 ba1.4k sqft197 SPRING MOUNTAIN DR, Canyon Lake, TX 78133New ConstructionMLS ID #1995646, Mark Phillips TREC #636392, Hill Country Flat Fee Realty. LERA MLS
- $359,0003 bd2 ba1.5k sqft3113 Charyn Way, New Braunfels, TX 78132For SaleMLS ID #1999010, Jennifer Classy TREC #764297, eXp Realty. LERA MLS
- $299,0004 bd2 ba1.5k sqft1122 OAKRIDGE LN, Canyon Lake, TX 78133For SaleMLS ID #2019304, Carlos Gil TREC #663488, Malouff Realty, LLC. LERA MLS
- $375,0002 bd2 ba1.3k sqft726 Barbara, Canyon Lake, TX 78133For SaleMLS ID #1946154, Jessica Hernandez TREC #643589, San Antonio Portfolio KW RE. LERA MLS
- $325,0003 bd2 ba1.4k sqft963 DEER RUN PASS, Canyon Lake, TX 78133For SaleMLS ID #2012604, Jessica Neal TREC #664402, D Lee Edwards Realty, Inc. LERA MLS
- $435,0003 bd3 ba1.7k sqft2619 Candlelight Dr, Canyon Lake, TX 78133For SaleMLS ID #2008393, Tammy Cox TREC #612585, JPAR San Antonio. LERA MLS
- $394,9903 bd2 ba1.9k sqft427 Fountain Grass Dr, San Marcos, TX 78666ActiveMLS ID #7400531, Ryan Matthews, Ryan Matthews. Unlock MLS
- $388,0003 bd3 ba1.9k sqft6 Basswood Cir, Wimberley, TX 78676ActiveMLS ID #7322401, Pat O'Reilly, NB Elite Realty. Unlock MLS
- $409,3784 bd3 ba2.1k sqft852 Pincushion Ln, New Braunfels, TX 78130New ConstructionMLS ID #2009415, Dayton Schrader TREC #312921, eXp Realty. LERA MLS
- $505,0003 bd2 ba1.3k sqft2355 Sandy Point Rd, Wimberley, TX 78676ActiveMLS ID #3985973, Candy Spitzer, Compass RE Texas, LLC. Unlock MLS
- $549,0003 bd2 ba1.7k sqft4049 Fire Candle, Spring Branch, TX 78070For SaleMLS ID #2005119, Joey Schoessler TREC #737833, Magnolia Realty. LERA MLS
- $345,0003 bd2 ba1.5k sqft1885 Deer Run, Canyon Lake, TX 78133For SaleMLS ID #1954007, Shawn Cunningham TREC #682150, Tallgrass Real Estate, LLC. LERA MLS
