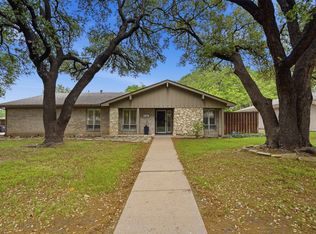
Charming fully updated ranch style home nestled in the heart of Fort Worth and zoned for highly sought after Overton Park Elementary School. This beautifully designed home features an open concept floor plan with seamless flow between the kitchen, living, and dining areas, which are perfect for both everyday living and entertaining. High end finishes are showcased throughout, including elegant marble countertops, custom lighting, and designer touches in every space. Each room is filled with an abundance of natural light, creating a warm and inviting atmosphere throughout the home. Step outside to the oversized backyard oasis featuring a covered outdoor living center built in 2018, complete with a TV, grill, and refrigerator, ideal for year around entertaining and relaxation. Please contact agent for the full list of updates and upgrades!
Sold
Price Unknown
4405 Westlake Dr, Fort Worth, TX 76109
3beds
2,064sqft
Single Family Residence
Built in 1963
0.28 Acres Lot
$-- Zestimate®
$--/sqft
$2,483 Estimated rent
Home value
Not available
Estimated sales range
Not available
$2,483/mo
Zestimate® history
Owner options
List your home for rent
$2,483/mo
Rent Zestimate®
Find your next renter with Zillow Rental Manager. Plus, with online applications, you can quickly screen prospective tenants – for free.
$2,483/mo
Rent Zestimate®
Refinance and save
Refinancing to a lower rate could help reduce your monthly payments and save thousands over the life of the loan.
Explore your selling options
Work with a Zillow partner agent
Leverage their expertise and Zillow's premium Showcase listings to get your home seen by more buyers.
Get startedList with your own agent
Get your home in front of millions of buyers by listing it on Zillow.
Learn how to do itSell it yourself
Take full control of how buyers see your home on Zillow by listing For Sale by Owner (FSBO).
List your homeWhat's special
High end finishesOpen concept floor planOversized backyard oasisCovered outdoor living centerAbundance of natural lightElegant marble countertopsWarm and inviting atmosphere
Zillow last checked:
Listing updated:
Listed by:
Mary Monkhouse 0614323 214-585-3177,
Compass RE Texas, LLC. 214-814-8100,
Blake Griffin 0737706 870-656-5077,
Compass RE Texas, LLC.
Bought with:
Kellie Bullinger, 0614301
League Real Estate
Source: NTREIS,MLS#: 21263652
Facts & features
Interior
Bedrooms & bathrooms
- Bedrooms: 3
- Bathrooms: 2
- Full bathrooms: 2
Primary bedroom
- Features: Built-in Features, Dual Sinks, En Suite Bathroom, Garden Tub/Roman Tub, Separate Shower, Walk-In Closet(s)
- Level: First
- Dimensions: 16 x 12
Bedroom
- Features: Ceiling Fan(s), Walk-In Closet(s)
- Level: First
- Dimensions: 12 x 12
Bedroom
- Features: Ceiling Fan(s), Walk-In Closet(s)
- Level: First
- Dimensions: 11 x 12
Primary bathroom
- Features: Built-in Features, Dual Sinks, En Suite Bathroom, Garden Tub/Roman Tub, Stone Counters
- Level: First
- Dimensions: 10 x 7
Dining room
- Level: First
- Dimensions: 10 x 11
Other
- Features: Built-in Features, Garden Tub/Roman Tub, Stone Counters
- Level: First
- Dimensions: 6 x 8
Kitchen
- Features: Breakfast Bar, Built-in Features, Eat-in Kitchen, Kitchen Island, Stone Counters
- Level: First
- Dimensions: 15 x 11
Living room
- Level: First
- Dimensions: 19 x 16
Utility room
- Features: Built-in Features, Pantry
- Level: First
- Dimensions: 7 x 10
Heating
- Central, Natural Gas
Cooling
- Central Air, Electric
Appliances
- Included: Some Gas Appliances, Dishwasher, Disposal, Gas Range, Microwave, Plumbed For Gas, Refrigerator
- Laundry: Laundry in Utility Room
Features
- Built-in Features, Dry Bar, Decorative/Designer Lighting Fixtures, Eat-in Kitchen, High Speed Internet, Kitchen Island, Open Floorplan, Walk-In Closet(s), Wired for Sound
- Flooring: Ceramic Tile, Wood
- Windows: Window Coverings
- Has basement: No
- Has fireplace: No
Interior area
- Total interior livable area: 2,064 sqft
Property
Parking
- Total spaces: 2
- Parking features: Driveway, Garage Faces Front, Garage, Inside Entrance, Kitchen Level
- Attached garage spaces: 2
Features
- Levels: One
- Stories: 1
- Patio & porch: Rear Porch, Covered
- Exterior features: Lighting, Outdoor Grill, Outdoor Kitchen, Outdoor Living Area
- Pool features: None
- Fencing: Wood
Lot
- Size: 0.28 Acres
- Features: Back Yard, Interior Lot, Lawn, Landscaped, Many Trees, Sprinkler System
Details
- Additional structures: Outdoor Kitchen
- Parcel number: 03414930
Construction
Type & style
- Home type: SingleFamily
- Architectural style: Ranch,Detached
- Property subtype: Single Family Residence
Materials
- Brick
- Foundation: Slab
- Roof: Composition
Condition
- Year built: 1963
Utilities & green energy
- Sewer: Public Sewer
- Water: Public
- Utilities for property: Sewer Available, Water Available
Community & HOA
Community
- Security: Security System
- Subdivision: Westcliff Add
HOA
- Has HOA: No
Location
- Region: Fort Worth
Financial & listing details
- Tax assessed value: $454,000
- Annual tax amount: $9,938
- Date on market: 5/8/2026
- Cumulative days on market: 46 days
- Listing terms: Cash,Conventional
Price history
| Date | Event | Price |
|---|---|---|
| 7/9/2026 | Sold | -- |
Source: NTREIS #21263652 Report a problem | ||
| 6/28/2026 | Pending sale | $649,000$314/sqft |
Source: NTREIS #21263652 Report a problem | ||
| 6/24/2026 | Contingent | $649,000$314/sqft |
Source: NTREIS #21263652 Report a problem | ||
| 5/28/2026 | Price change | $649,000-4.6%$314/sqft |
Source: NTREIS #21263652 Report a problem | ||
| 5/8/2026 | Listed for sale | $680,000+63.9%$329/sqft |
Source: NTREIS #21263652 Report a problem | ||
| 4/4/2019 | Sold | -- |
Source: Agent Provided Report a problem | ||
| 3/12/2019 | Pending sale | $415,000$201/sqft |
Source: Keller Williams Realty #14032529 Report a problem | ||
| 3/1/2019 | Listed for sale | $415,000$201/sqft |
Source: Keller Williams Realty Ft. Wor #14032529 Report a problem | ||
| 10/2/2018 | Listing removed | $415,000$201/sqft |
Source: Keller Williams Realty #13941185 Report a problem | ||
| 9/26/2018 | Listed for sale | $415,000+99.5%$201/sqft |
Source: Keller Williams Realty Ft. Wor #13941185 Report a problem | ||
| 3/3/2016 | Sold | -- |
Source: Agent Provided Report a problem | ||
| 1/14/2016 | Pending sale | $208,000$101/sqft |
Source: REAL ESTATE BY PAT GRAY #13292191 Report a problem | ||
| 12/25/2015 | Listed for sale | $208,000-5.5%$101/sqft |
Source: REAL ESTATE BY PAT GRAY #13292191 Report a problem | ||
| 11/18/2015 | Sold | -- |
Source: Public Record Report a problem | ||
| 2/23/2015 | Price change | $220,000-4.3%$107/sqft |
Source: Virginia Cook, Realtors #13098413 Report a problem | ||
| 2/19/2015 | Listed for sale | $230,000$111/sqft |
Source: Virginia Cook, Realtors #13098413 Report a problem | ||
Public tax history
| Year | Property taxes | Tax assessment |
|---|---|---|
| 2025 | $7,565 -17.9% | $454,000 -10.1% |
| 2024 | $9,211 +8.3% | $505,000 +4.8% |
| 2023 | $8,504 -12.5% | $482,000 +15.7% |
| 2022 | $9,721 -3.4% | $416,500 +1.8% |
| 2021 | $10,059 -2.1% | $409,000 -0.2% |
| 2020 | $10,280 +71.4% | $409,627 +22.4% |
| 2019 | $5,998 +6.6% | $334,693 +45.5% |
| 2018 | $5,628 -1.2% | $230,000 |
| 2017 | $5,697 -25.2% | $230,000 -14.4% |
| 2016 | $7,617 +29.2% | $268,848 +29.4% |
| 2015 | $5,895 | $207,700 |
| 2014 | $5,895 | $207,700 |
| 2013 | -- | $207,700 +2.4% |
| 2012 | -- | $202,900 +0.5% |
| 2011 | -- | $201,900 +5.1% |
| 2010 | -- | $192,100 -3% |
| 2009 | -- | $198,100 +2.3% |
| 2008 | -- | $193,700 +10.2% |
| 2007 | -- | $175,800 +4.5% |
| 2006 | -- | $168,200 +5.5% |
| 2005 | -- | $159,500 +5.1% |
| 2004 | -- | $151,800 |
| 2003 | -- | $151,800 +3.8% |
| 2002 | -- | $146,200 +3% |
| 2001 | -- | $141,900 +8.1% |
| 2000 | -- | $131,300 |
Find assessor info on the county website
Neighborhood: Foster Park
Nearby homes
- $448,6004 bd3 ba1.9k sqft4401 Westlake Dr, Fort Worth, TX 76109Off Market
- $--3 bd2 ba2.1k sqft4360 Whitfield Ave, Fort Worth, TX 76109Sold
- $1,007,3005 bd5 ba4.2k sqft4353 Selkirk Dr W, Fort Worth, TX 76109Off Market

- $540,1003 bd2 ba2.3k sqft4349 Selkirk Dr W, Fort Worth, TX 76109Off Market
- $507,9003 bd2 ba2.1k sqft4356 Whitfield Ave, Fort Worth, TX 76109Off Market
- $499,5003 bd2 ba1.9k sqft4404 Westlake Dr, Fort Worth, TX 76109Off Market
- $528,0003 bd2 ba2k sqft4400 Westlake Dr, Fort Worth, TX 76109Off Market
- $682,1004 bd2 ba3.1k sqft4408 Westlake Dr, Fort Worth, TX 76109Off Market
Nearby schools
GreatSchools rating
- 10/10Overton Park Elementary SchoolGrades: PK-5Distance: 0.5 mi
- 6/10McLean Middle SchoolGrades: 6-8Distance: 1.6 mi
- 5/10Paschal High SchoolGrades: 9-12Distance: 2.9 mi
Schools provided by the listing agent
- Elementary: Overton Park
- Middle: Mclean
- High: Paschal
- District: Fort Worth ISD
Source: NTREIS. This data may not be complete. We recommend contacting the local school district to confirm school assignments for this home.
- Texas
- Tarrant County
- Fort Worth
- 76109
- Foster Park
- 4405 Westlake Dr
