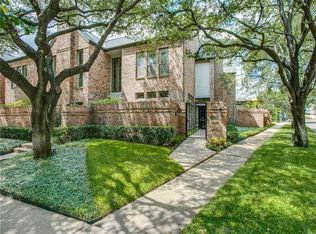
Welcome to this two-story townhome nestled in The Mews of West Highland Park, offering the peace of mind of HP Police and Fire services. Enjoy a Walkability Score of 76, convenient to all that Dallas offers. The gated entry opens to a private hydrangea-lined courtyard. Entry hall, formal living room with fireplace, and dining room feature tall ceilings, crown molding, and built-in bookshelves. The spacious kitchen has ample cabinetry, coffered ceiling, stainless appliances including a double oven, gas cooktop, and a breakfast room. An adjoining sunroom sits opposite the breakfast room. An ELEVATOR connects the sunroom to the spacious laundry room. Upstairs is the primary suite, with a sitting area, ensuite bathroom, and large closet. A study nook is off the primary, and two additional bedrooms share a bath. Additional amenities include plantation shutters, cedar lined hall closet, floored attic, security safe, a hidden wet bar area in the breakfast room and a two car attached garage.
Sold
Price Unknown
4405 Westside Dr, Highland Park, TX 75209
3beds
2,500sqft
Townhouse
Built in 1982
3,005 Square Feet Lot
$835,000 Zestimate®
$--/sqft
$5,121 Estimated rent
Home value
$835,000
$777,000 - $902,000
$5,121/mo
Zestimate® history
Owner options
List your home for rent
$5,121/mo
Rent Zestimate®
Find your next renter with Zillow Rental Manager. Plus, with online applications, you can quickly screen prospective tenants – for free.
$5,121/mo
Rent Zestimate®
Refinance and save
$400/mo
Est. payment
Refinancing to a lower rate could help reduce your monthly payments and save thousands over the life of the loan.
$400/mo
Est. payment
Explore your selling options
Work with a Zillow partner agent
Leverage their expertise and Zillow's premium Showcase listings to get your home seen by more buyers.
Get startedList with your own agent
Get your home in front of millions of buyers by listing it on Zillow.
Learn how to do itSell it yourself
Take full control of how buyers see your home on Zillow by listing For Sale by Owner (FSBO).
List your homeWhat's special
Zillow last checked:
Listing updated:
Listed by:
Lacy Schultz 0563554 214-522-3838,
Dave Perry Miller Real Estate 214-522-3838,
Kathy Myers 0257190 214-676-5823,
Dave Perry Miller Real Estate
Bought with:
David Stoltzman
Randy White Real Estate Svcs
Source: NTREIS,MLS#: 20656414
Facts & features
Interior
Bedrooms & bathrooms
- Bedrooms: 3
- Bathrooms: 3
- Full bathrooms: 2
- 1/2 bathrooms: 1
Primary bedroom
- Features: En Suite Bathroom, Walk-In Closet(s)
- Level: Second
- Dimensions: 18 x 15
Bedroom
- Features: Walk-In Closet(s)
- Level: Second
- Dimensions: 14 x 10
Bedroom
- Features: Walk-In Closet(s)
- Level: Second
- Dimensions: 14 x 13
Dining room
- Level: First
- Dimensions: 18 x 12
Kitchen
- Features: Built-in Features, Granite Counters
- Level: First
- Dimensions: 21 x 14
Laundry
- Features: Built-in Features
- Level: First
- Dimensions: 12 x 7
Living room
- Features: Fireplace
- Level: First
- Dimensions: 18 x 15
Sunroom
- Level: First
- Dimensions: 12 x 7
Heating
- Central
Cooling
- Central Air
Appliances
- Included: Double Oven, Dishwasher, Gas Cooktop, Disposal, Microwave, Refrigerator, Vented Exhaust Fan
- Laundry: Laundry in Utility Room
Features
- Wet Bar, Decorative/Designer Lighting Fixtures, Elevator, Granite Counters, Paneling/Wainscoting, Walk-In Closet(s)
- Flooring: Carpet, Ceramic Tile, Parquet
- Windows: Skylight(s), Shutters
- Has basement: No
- Number of fireplaces: 1
- Fireplace features: Gas Log, Gas Starter
Interior area
- Total interior livable area: 2,500 sqft
Property
Parking
- Total spaces: 2
- Parking features: Alley Access, Garage, Garage Faces Rear
- Attached garage spaces: 2
Features
- Levels: Two
- Stories: 2
- Exterior features: Courtyard
- Pool features: None
- Fencing: Brick,Gate
Lot
- Size: 3,005 Square Feet
- Features: Interior Lot
Details
- Parcel number: 60086801640160000
Construction
Type & style
- Home type: Townhouse
- Architectural style: English
- Property subtype: Townhouse
Materials
- Brick, Frame, Other
- Foundation: Slab
- Roof: Composition
Condition
- Year built: 1982
Utilities & green energy
- Sewer: Public Sewer
- Water: Public
- Utilities for property: Sewer Available, Water Available
Community & HOA
Community
- Security: Security System, Fire Alarm
- Subdivision: Highland Park West 09 Rev
HOA
- Has HOA: Yes
- Amenities included: Maintenance Front Yard
- Services included: Insurance, Maintenance Grounds
- HOA fee: $400 monthly
- HOA name: The Mews
- HOA phone: 214-207-8200
Location
- Region: Highland Park
Financial & listing details
- Tax assessed value: $801,220
- Annual tax amount: $14,259
- Date on market: 6/27/2024
- Cumulative days on market: 12 days
- Listing terms: Cash,Conventional
Price history
| Date | Event | Price |
|---|---|---|
| 8/7/2024 | Sold | -- |
Source: NTREIS #20656414 Report a problem | ||
| 7/19/2024 | Pending sale | $819,000$328/sqft |
Source: NTREIS #20656414 Report a problem | ||
| 7/9/2024 | Contingent | $819,000$328/sqft |
Source: NTREIS #20656414 Report a problem | ||
| 6/27/2024 | Listed for sale | $819,000$328/sqft |
Source: NTREIS #20656414 Report a problem | ||
Public tax history
| Year | Property taxes | Tax assessment |
|---|---|---|
| 2025 | $8,898 +155.2% | $801,220 |
| 2024 | $3,486 +2.9% | $801,220 |
| 2023 | $3,387 -42.2% | $801,220 +21.7% |
| 2022 | $5,859 +3% | $658,110 +10.9% |
| 2021 | $5,689 +2% | $593,220 |
| 2020 | $5,579 +4.6% | $593,220 +16.1% |
| 2019 | $5,333 -0.1% | $511,010 |
| 2018 | $5,339 +4.1% | $511,010 +7.1% |
| 2017 | $5,129 +4% | $477,100 |
| 2016 | $4,931 +4.8% | $477,100 +7.5% |
| 2015 | $4,704 | $443,830 +25.8% |
| 2014 | $4,704 | $352,760 |
| 2013 | -- | -- |
| 2012 | -- | -- |
| 2011 | -- | -- |
| 2010 | -- | -- |
| 2009 | -- | -- |
| 2008 | -- | -- |
| 2007 | -- | -- |
| 2005 | -- | -- |
| 2004 | -- | -- |
| 2003 | -- | -- |
| 2002 | -- | -- |
| 2001 | -- | -- |
Find assessor info on the county website
Neighborhood: 75209
Nearby homes
- $631,8003 bd2 ba2.1k sqft4403 Westside Dr, Highland Park, TX 75209Off Market
- $871,4002 bd3 ba2.4k sqft4407 Westside Dr, Highland Park, TX 75209Off Market
- $749,100-- bd2 ba2.7k sqft4401 Westside Dr, Highland Park, TX 75209Off Market
- $867,0003 bd3 ba2.7k sqft4409 Westside Dr, Highland Park, TX 75209Off Market
- $721,800-- bd2 ba2.7k sqft4349 Westside Dr, Highland Park, TX 75209Off Market
- $--2 bd3 ba2.4k sqft4347 Westside Dr, Highland Park, TX 75209Sold
- $--1 bd1 ba721 sqft5008 Holland Ave APT 10, Dallas, TX 75209Off Market
- $--1 bd1 ba721 sqft5008 Holland Ave APT 15, Dallas, TX 75209Off Market
Nearby schools
GreatSchools rating
- 7/10Maple Lawn Elementary SchoolGrades: PK-5Distance: 0.7 mi
- 4/10Thomas J Rusk Middle SchoolGrades: 6-8Distance: 1 mi
- 3/10North Dallas High SchoolGrades: 9-12Distance: 1.7 mi
Schools provided by the listing agent
- Elementary: Maplelawn
- Middle: Rusk
- High: North Dallas
- District: Dallas ISD
Source: NTREIS. This data may not be complete. We recommend contacting the local school district to confirm school assignments for this home.
Get a cash offer in 3 minutes
Find out how much your home could sell for in as little as 3 minutes with a no-obligation cash offer.
Estimated market value
$835,000
Get a cash offer in 3 minutes
Find out how much your home could sell for in as little as 3 minutes with a no-obligation cash offer.
Estimated market value
$835,000
- Texas
- Dallas County
- Highland Park
- 75209
- 4405 Westside Dr
