Skip main navigation
Sold for $315,000
  • $315,000

    4405 Woolworth Ave, Omaha, NE 68105

    3beds
    1,448sqft
    Single Family Residence
    Built in 1922
    4,748 Square Feet Lot
    $319,500 Zestimate®
    $218/sqft
    $1,938 Estimated rent

    Home value

    $319,500

    $297,000 - $345,000

    $1,938/mo

    Zestimate® history
    Loading
    Loading...

    Owner options

    List your home for rent

    $1,938/mo

    Rent Zestimate®

    Find your next renter with Zillow Rental Manager. Plus, with online applications, you can quickly screen prospective tenants – for free.

    Learn more

    $1,938/mo

    Rent Zestimate®

    Refinance and save

    $2,159/mo

    Est. payment

    Refinancing to a lower rate could help reduce your monthly payments and save thousands over the life of the loan.

    See today's rates

    $2,159/mo

    Est. payment

    Explore your selling options

    Work with a Zillow partner agent

    Leverage their expertise and Zillow's premium Showcase listings to get your home seen by more buyers.

    Get started

    List with your own agent

    Get your home in front of millions of buyers by listing it on Zillow.

    Learn how to do it

    Sell it yourself

    Take full control of how buyers see your home on Zillow by listing For Sale by Owner (FSBO).

    List your home

    What's special

    Huge covered deckCozy gas fireplaceThree spacious bedroomsQuartz countersNewer appliancesOriginal hardwood floorsNewer windows
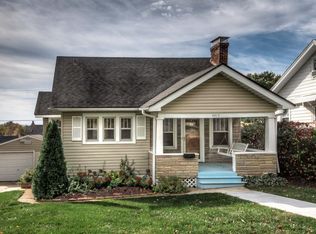
    Open Sunday, 12 - 1:30! Welcome to 4405 Woolworth Ave — a pre-inspected, rare Morton Meadows gem just off the historic boulevard. This beautifully updated 2-story mixes classic charm with thoughtful updates throughout. A welcoming covered front entry, original hardwood floors, and a cozy gas fireplace make the main level feel instantly warm and inviting. The kitchen is the real standout — large and open concept that’s almost impossible to find in an older home. Quartz counters, newer appliances, and plenty of room to cook and gather make it the true heart of the home. Upstairs, you’ll find three spacious bedrooms and an updated bathroom with clean, custom tile and a fresh, timeless feel. Out back, a huge covered deck adds a perfect spot for relaxing or entertaining year-round. A hard-to-find 2-car garage, newer windows, and a newer roof add peace of mind and practicality. Style, space, updates, and classic midtown character — this one checks every box.

    Zillow last checked:

    Listing updated:

    Listed by:

    Nick Benner 402-769-8258,

    Better Homes and Gardens R.E.

    Bought with:

    Stephany Cabrales, 20240136

    Meraki Realty Group

    Source: GPRMLS,MLS#: 22532884MLS Logo

    Facts & features

    Interior

    Bedrooms & bathrooms
    • Bedrooms: 3
    • Bathrooms: 2
    • Full bathrooms: 1
    • 1/2 bathrooms: 1
    • Main level bathrooms: 1
    Primary bedroom
    • Features: Wood Floor, Window Covering, Ceiling Fan(s)
    • Level: Second
    • Area: 132.6
    • Dimensions: 12 x 11.05
    Bedroom 2
    • Features: Wood Floor, Window Covering, Ceiling Fan(s)
    • Level: Second
    • Area: 120.94
    • Dimensions: 12.01 x 10.07
    Bedroom 3
    • Features: Wood Floor, Window Covering, Ceiling Fan(s)
    • Level: Second
    • Area: 99.76
    • Dimensions: 11.06 x 9.02
    Kitchen
    • Features: 9'+ Ceiling, Ceiling Fan(s)
    • Level: Main
    • Area: 100.01
    • Dimensions: 11.1 x 9.01
    Living room
    • Features: Wood Floor, Window Covering, Fireplace
    • Level: Main
    • Area: 228.91
    • Dimensions: 19.06 x 12.01
    Basement
    • Area: 724
    Heating
    • Natural Gas, Forced Air
    Cooling
    • Central Air
    Features
    • Windows: Window Coverings
    • Basement: Unfinished
    • Number of fireplaces: 1
    • Fireplace features: Living Room, Gas Log
    Interior area
    • Total structure area: 1,448
    • Total interior livable area: 1,448 sqft
    • Finished area above ground: 1,448
    • Finished area below ground: 0

    Property

    Parking
    • Total spaces: 2
    • Parking features: Detached
    • Garage spaces: 2
    Features
    • Levels: Two
    • Patio & porch: Covered Deck, Deck
    • Fencing: Chain Link,Full
    Lot
    • Size: 4,748 Square Feet
    • Dimensions: 113.5 x 62.64
    • Features: Up to 1/4 Acre.
    Details
    • Parcel number: 2330740002

    Construction

    Type & style
    • Home type: SingleFamily
    • Property subtype: Single Family Residence
    Materials
    • Vinyl Siding, Brick/Other
    • Foundation: Block
    Condition
    • Not New and NOT a Model
    • New construction: No
    • Year built: 1922

    Utilities & green energy

    • Sewer: Public Sewer
    • Water: Public

    Community & HOA

    Community
    • Subdivision: Twinridge
    HOA
    • Has HOA: No
    Location
    • Region: Omaha

    Financial & listing details

    • Price per square foot: $218/sqft
    • Tax assessed value: $318,400
    • Annual tax amount: $4,306
    • Date on market: 11/14/2025
    • Listing terms: VA Loan,FHA,Conventional,Cash
    • Ownership: Fee Simple

    Price history

    DateEventPrice
    1/12/2026Sold$315,000-3.1%$218/sqft
    Source: GPRMLS #22532884 Report a problem
    12/31/2025Pending sale$325,000$224/sqft
    Source: GPRMLS #22532884 Report a problem
    11/14/2025Listed for sale$325,000+64.1%$224/sqft
    Source: GPRMLS #22532884 Report a problem
    8/17/2018Sold$198,000$137/sqft
    Source: GPRMLS #21812556 Report a problem
    7/16/2018Price change$198,000+1.5%$137/sqft
    Source: BHHS Ambassador Real Estate #21812556 Report a problem
    7/12/2018Listed for sale$195,000+18.2%$135/sqft
    Source: BHHS Ambassador Real Estate #21812556 Report a problem
    7/3/2014Sold$165,000$114/sqft
    Source: Public Record Report a problem
    5/9/2014Listed for sale$165,000$114/sqft
    Source: CBSHOME Real Estate #21408570 Report a problem

    Public tax history

    YearProperty taxesTax assessment
    2025$5,324 +23.6%$318,400 +19.6%
    2024$4,306 -23.4%$266,300
    2023$5,618 +19.3%$266,300 +20.7%
    2022$4,711 +0.9%$220,700
    2021$4,671 +17.9%$220,700 +19.3%
    2020$3,961 -0.3%$185,000
    2019$3,972 +7.9%$185,000 +8%
    2018$3,683 +58.8%$171,300 +42.6%
    2017$2,320 $120,100 +11.1%
    2016$2,320 +1.4%$108,100
    2015$2,289 $108,100
    2014-- $108,100
    2013-- $108,100 -14.5%
    2012-- $126,500
    2011-- $126,500
    2009$2,596 $126,500
    2008-- $126,500 +22%
    2005-- $103,700 +10.7%
    2004-- $93,700
    Find assessor info on the county website

    Neighborhood: Morton Meadows

    Nearby schools

    GreatSchools rating
    Schools provided by the listing agent
    • Elementary: Beals
    • Middle: Norris
    • High: Central
    • District: Omaha

    Source: GPRMLS. This data may not be complete. We recommend contacting the local school district to confirm school assignments for this home.

    Get pre-qualified for a loan
    At Zillow Home Loans, we can pre-qualify you in as little as 5 minutes with no impact to your credit score.

    An equal housing lender. NMLS #10287.

    Sell for more on Zillow
    Get a Zillow Showcase℠ listing at no additional cost and you could sell for .
    $319,500
    2% more
    +$6,390
    With Zillow Showcase(estimated)
    $325,890