Welcome Home to this charming and gorgeously updated rambler. Meticulously maintained and thoughtfully renovated over the years and is now ready for the next owner to call it their own. Practically every square inch has been updated (even behind the walls where extra insulation has been added for extra comfort and energy savings). This home boasts 3 bedrooms, 2 bathrooms, a large carport and driveway to hold one car in the carport and at least 3 additional cars in the driveway. A huge composite deck complete with accent lighting that spans the width of the home. It is the perfect space for entertaining. When you first enter the home - you are greeted by an open floor plan that perfectly blends the living, dining, and kitchen all together in one beautiful living space. The kitchen has undergone a stunning transformation with white modern soft-close cabinetry, sleek black hardware, stainless steel over the range hood, granite countertops, large kitchen island, and modern appliances. A deep dual basin stone sink and large single slab granite backsplash is an elegant touch to make cleaning up the kitchen a cinch! An oversized casement window located above the sink allows plenty of room to oversee the large flat and yard. Whether you want to be able to watch your kids and dogs play while you are cooking or you're an avid birdwatcher, it is the perfect setting to take it all in. Solid hardwood floors were just refinished and are featured throughout the home including all the bedrooms. The laundry room is conveniently located and features a built-in folding table and extra shelving. Matching Whirpool High Efficiency Front Load Washer & Dryer set. Both bathrooms have been completely remodeled and have a granite vanity cabinet, modern fixtures and lighting. LED recessed lighting with dimmers, ceiling fans, brushed nickel hardware, custom honeycomb blackout shades and screwless face plates elevate this home to a new level. Beyond just the cosmetic updates, all the major components of the home have been recently updated: Kitchen, bathrooms, laundry room, and HVAC updated in 2018. Roof, gutters, insulation, siding, windows, doors, water heater, and deck updated in 2022. There are too many features to list so an additional features list is included in the documents section. This home is easily accessible to 95, 495, Fairfax County Parkway, the Pentagon, and Fort Belvoir. Nearby commuter buses provide access to the Huntington Metro Station. Minutes to all kinds of shopping and Wegmans is a short 10 minute drive. Easily accessible to Kingstowne, Old Town Alexandria and Mount Vernon has countless parks to enjoy year round, including Huntley Meadows. Reagan National Airport (DCA) is only 10 miles away. This home qualifies for the Journey Home and the Welcome Home Program. This grant program offers up to $10,000 in grant money towards the purchase of a home for qualified buyers. Inquire for more information!
Sold for $515,000
$515,000
4405 Wyres St, Alexandria, VA 22309
3beds
1,008sqft
Single Family Residence
Built in 1965
0.28 Acres Lot
$561,200 Zestimate®
$511/sqft
$2,928 Estimated rent
Home value
$561,200
$533,000 - $589,000
$2,928/mo
Zestimate® history
Owner options
List your home for rent
$2,928/mo
Rent Zestimate®
Find your next renter with Zillow Rental Manager. Plus, with online applications, you can quickly screen prospective tenants – for free.
$2,928/mo
Rent Zestimate®
Refinance and save
$3,207/mo
Est. payment
Refinancing to a lower rate could help reduce your monthly payments and save thousands over the life of the loan.
$3,207/mo
Est. payment
Explore your selling options
Work with a Zillow partner agent
Leverage their expertise and Zillow's premium Showcase listings to get your home seen by more buyers.
Get startedList with your own agent
Get your home in front of millions of buyers by listing it on Zillow.
Learn how to do itSell it yourself
Take full control of how buyers see your home on Zillow by listing For Sale by Owner (FSBO).
List your homeWhat's special
Zillow last checked:
Listing updated:
Listed by:
Nina Landes 703-539-2986,
KW Metro Center
Bought with:
Jurgen Gonzalez, 588983
CENTURY 21 New Millennium
Source: Bright MLS,MLS#: VAFX2184752
Facts & features
Interior
Bedrooms & bathrooms
- Bedrooms: 3
- Bathrooms: 2
- Full bathrooms: 2
- Main level bathrooms: 2
- Main level bedrooms: 3
Rooms
- Room types: Living Room, Primary Bedroom, Bedroom 2, Bedroom 3, Kitchen, Foyer, Primary Bathroom
Basement
- Area: 0
Heating
- Forced Air, Natural Gas
Cooling
- Central Air, Electric
Appliances
- Included: Refrigerator, Dishwasher, Disposal, Range Hood, Oven/Range - Electric, Washer, Dryer, Gas Water Heater
- Laundry: Has Laundry, Washer In Unit, Dryer In Unit
Features
- Attic, Breakfast Area, Ceiling Fan(s), Kitchen - Table Space, Recessed Lighting, Combination Kitchen/Dining, Crown Molding, Open Floorplan, Kitchen Island, Primary Bath(s), Upgraded Countertops
- Flooring: Hardwood, Wood
- Has basement: No
- Has fireplace: No
Interior area
- Total structure area: 1,008
- Total interior livable area: 1,008 sqft
- Finished area above ground: 1,008
- Finished area below ground: 0
Property
Parking
- Total spaces: 4
- Parking features: Concrete, Attached Carport, Driveway
- Carport spaces: 1
- Uncovered spaces: 3
Accessibility
- Accessibility features: Accessible Entrance, No Stairs
Features
- Levels: One
- Stories: 1
- Patio & porch: Deck, Roof
- Exterior features: Storage
- Pool features: None
Lot
- Size: 0.28 Acres
Details
- Additional structures: Above Grade, Below Grade
- Parcel number: 1013 15020007
- Zoning: 130
- Special conditions: Standard
Construction
Type & style
- Home type: SingleFamily
- Architectural style: Ranch/Rambler
- Property subtype: Single Family Residence
Materials
- Vinyl Siding
- Foundation: Crawl Space
- Roof: Architectural Shingle
Condition
- Excellent
- New construction: No
- Year built: 1965
Details
- Builder model: The Vernon
Utilities & green energy
- Sewer: Public Sewer
- Water: Public
Community & HOA
Community
- Subdivision: Mt Vernon Valley
HOA
- Has HOA: No
Location
- Region: Alexandria
Financial & listing details
- Price per square foot: $511/sqft
- Tax assessed value: $463,670
- Annual tax amount: $5,371
- Date on market: 6/7/2024
- Listing agreement: Exclusive Right To Sell
- Listing terms: Cash,Conventional,FHA,VA Loan
- Ownership: Fee Simple
Price history
| Date | Event | Price |
|---|---|---|
| 7/23/2024 | Sold | $515,000-1.9%$511/sqft |
Source:  Bright MLS #VAFX2184752 Report a problem Bright MLS #VAFX2184752 Report a problem | ||
| 6/28/2024 | Contingent | $525,000$521/sqft |
Source: Bright MLS #VAFX2184752 Report a problem | ||
| 6/26/2024 | Price change | $525,000-4.4%$521/sqft |
Source: Bright MLS #VAFX2184752 Report a problem | ||
| 6/19/2024 | Price change | $549,400-3.5%$545/sqft |
Source: Bright MLS #VAFX2184752 Report a problem | ||
| 6/7/2024 | Listed for sale | $569,400+26.5%$565/sqft |
Source: Bright MLS #VAFX2184752 Report a problem | ||
| 6/2/2006 | Sold | $450,000$446/sqft |
Source: Public Record Report a problem | ||
Public tax history
| Year | Property taxes | Tax assessment |
|---|---|---|
| 2025 | $5,728 +550.5% | $495,530 +6.9% |
| 2024 | $881 -81.9% | $463,670 +7.5% |
| 2023 | $4,868 +2% | $431,340 +3.3% |
| 2022 | $4,774 | $417,510 +7.6% |
| 2021 | -- | $388,030 +7.3% |
| 2020 | $4,281 +5.5% | $361,710 +5.5% |
| 2019 | $4,056 +4.5% | $342,710 +4.5% |
| 2018 | $3,880 +9.7% | $327,850 +7.6% |
| 2017 | $3,538 +0.2% | $304,750 |
| 2016 | $3,531 +11% | $304,750 +6.9% |
| 2015 | $3,180 +0.2% | $284,990 |
| 2014 | $3,173 | $284,990 +8.2% |
| 2013 | -- | $263,390 +13.7% |
| 2012 | -- | $231,720 +21.3% |
| 2011 | -- | $191,100 |
| 2010 | -- | $191,100 -11.2% |
| 2009 | -- | $215,310 -42.4% |
| 2008 | -- | $373,980 -1.1% |
| 2007 | -- | $378,100 +110.6% |
| 2003 | -- | $179,570 +24% |
| 2002 | -- | $144,815 +10% |
| 2001 | -- | $131,650 |
Find assessor info on the county website
Neighborhood: 22309
Nearby homes
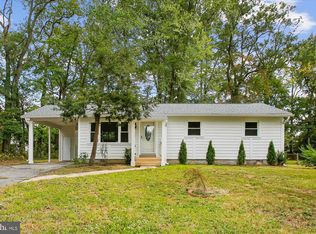
- $500,0003 bd1 ba1k sqft4403 Wyres St, Alexandria, VA 22309Sold
- $566,0003 bd2 ba1k sqft4407 Wyres St, Alexandria, VA 22309Off Market

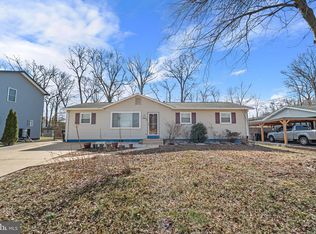
- $580,0003 bd2 ba1.2k sqft4409 Wyres St, Alexandria, VA 22309Sold
- $589,9004 bd2 ba1.2k sqft4402 Wyres St, Alexandria, VA 22309Sold

- $617,6004 bd2 ba1.5k sqft4408 Wyres St, Alexandria, VA 22309Off Market
- $583,3003 bd1 ba1.9k sqft4411 Wyres St, Alexandria, VA 22309Off Market
- $490,0003 bd4 ba2.1k sqft8328 Claremont Woods Dr, Alexandria, VA 22309Sold
- $530,1003 bd4 ba1.8k sqft8326 Claremont Woods Dr, Alexandria, VA 22309Sold
Nearby schools
GreatSchools rating
- 2/10Woodlawn Elementary SchoolGrades: PK-6Distance: 0.6 mi
- 4/10Whitman Middle SchoolGrades: 7-8Distance: 2 mi
- 2/10Mount Vernon High SchoolGrades: 9-12Distance: 1 mi
Schools provided by the listing agent
- Elementary: Woodlawn
- Middle: Whitman
- High: Mount Vernon
- District: Fairfax County Public Schools
Source: Bright MLS. This data may not be complete. We recommend contacting the local school district to confirm school assignments for this home.
Get a cash offer in 3 minutes
Find out how much your home could sell for in as little as 3 minutes with a no-obligation cash offer.
Estimated market value
$561,200
Get a cash offer in 3 minutes
Find out how much your home could sell for in as little as 3 minutes with a no-obligation cash offer.
Estimated market value
$561,200
- Virginia
- Fairfax County
- Mount Vernon
- 22309
- 4405 Wyres St
Nearby cities
Nearby zip codes
Other Mount Vernon Topics
