Welcome to this beautifully updated, move-in-ready home. The property features updated vinyl flooring throughout and a spacious living room with a natural wood burning fireplace, complemented by abundant windows that fill the space with natural light. The living and dining areas flow seamlessly into the updated kitchen, which showcases stainless steel appliances. The primary bedroom offers a large closet and an updated bathroom with a tub and stand-up shower combination. The second room also features a generously sized closet. Step outside to enjoy the backyard with a patio and grassy area, perfect for entertaining family and friends.
For sale
Price cut: $20K (7/22)
$269,000
44053 Canyon Way, Lancaster, CA 93535
2beds
1,208sqft
Single Family Residence
Built in 1984
4,356 Square Feet Lot
$266,100 Zestimate®
$223/sqft
$-- HOA
What's special
Natural wood burning fireplaceStainless steel appliancesUpdated vinyl flooring throughoutUpdated kitchen
- 156 days
- 398
- 11
Zillow last checked:
Listing updated:
Listed by:
Fernando Morales DRE #01808829 818-266-5307,
Morales Real Estate Group
Source: GAVAR,MLS#: 26002685
Facts & features
Interior
Bedrooms & bathrooms
- Bedrooms: 2
- Bathrooms: 2
- Full bathrooms: 2
Appliances
- Included: Dishwasher, Gas Range, Microwave, None
Features
- Has fireplace: Yes
- Fireplace features: Living Room
Interior area
- Total structure area: 1,208
- Total interior livable area: 1,208 sqft
Property
Parking
- Total spaces: 2
- Parking features: Garage - Attached
- Attached garage spaces: 2
Features
- Stories: 1
- Pool features: None
- Fencing: Vinyl
Lot
- Size: 4,356 Square Feet
Details
- Parcel number: 3148027033
- Zoning: Lrmdr-1
Construction
Type & style
- Home type: SingleFamily
- Property subtype: Single Family Residence
Materials
- See Remarks
- Foundation: Raised
- Roof: Shingle
Condition
- Year built: 1984
Utilities & green energy
- Water: Public
- Utilities for property: Natural Gas Available, Sewer Connected
Community & HOA
Location
- Region: Lancaster
Financial & listing details
- Price per square foot: $223/sqft
- Tax assessed value: $416,160
- Date on market: 9/6/2026
- Listing agreement: Exclusive Right To Sell
- Road surface type: Paved
Foreclosure details
Estimated market value
$266,100
$253,000 - $279,000
$2,168/mo
Price history
| Date | Event | Price |
|---|---|---|
| 9/6/2026 | Listed for sale | $269,000$223/sqft |
Source:  GAVAR #26002685 Report a problem GAVAR #26002685 Report a problem | ||
| 8/7/2026 | Contingent | $269,000$223/sqft |
Source: GAVAR #26002685 Report a problem | ||
| 7/22/2026 | Price change | $269,000-6.9%$223/sqft |
Source: GAVAR #26002685 Report a problem | ||
| 7/9/2026 | Price change | $289,000-4.9%$239/sqft |
Source: GAVAR #26002685 Report a problem | ||
| 7/7/2026 | Listed for sale | $304,000-7.6%$252/sqft |
Source: GAVAR #26002685 Report a problem | ||
| 6/3/2026 | Contingent | $329,000$272/sqft |
Source: GAVAR #26002685 Report a problem | ||
| 5/26/2026 | Price change | $329,000-2.9%$272/sqft |
Source: GAVAR #26002685 Report a problem | ||
| 5/21/2026 | Listed for sale | $339,000+13.4%$281/sqft |
Source: GAVAR #26002685 Report a problem | ||
| 4/7/2026 | Contingent | $299,000$248/sqft |
Source: GAVAR #26002685 Report a problem | ||
| 4/2/2026 | Listed for sale | $299,000-25.3%$248/sqft |
Source: GAVAR #26002685 Report a problem | ||
| 5/10/2024 | Sold | $400,000+116.2%$331/sqft |
Source: Public Record Report a problem | ||
| 3/12/2024 | Sold | $185,000+118.9%$153/sqft |
Source: Public Record Report a problem | ||
| 9/7/2001 | Sold | $84,500$70/sqft |
Source: Public Record Report a problem | ||
Public tax history
| Year | Property taxes | Tax assessment |
|---|---|---|
| 2026 | -- | $416,160 +2% |
| 2025 | $6,390 +125.1% | $408,000 +233.4% |
| 2024 | $2,839 +2% | $122,361 +2% |
| 2023 | $2,782 +6.9% | $119,963 +2% |
| 2022 | $2,603 +16.9% | $117,612 +2% |
| 2021 | $2,226 +1% | $115,306 +1% |
| 2020 | $2,204 | $114,125 +2% |
| 2019 | $2,204 +3.3% | $111,888 +2% |
| 2018 | $2,133 | $109,695 +2% |
| 2017 | $2,133 +1% | $107,545 +2% |
| 2016 | $2,111 +4% | $105,437 +12.9% |
| 2015 | $2,030 +6.2% | $93,400 |
| 2014 | $1,911 | $93,400 +65.9% |
| 2012 | -- | $56,300 |
| 2011 | -- | $56,300 -41.8% |
| 2010 | -- | $96,701 -0.2% |
| 2009 | -- | $96,932 +2% |
| 2008 | -- | $95,032 +2% |
| 2007 | -- | $93,169 +2% |
| 2006 | -- | $91,343 |
| 2005 | -- | $91,343 +4% |
| 2004 | -- | $87,798 +1.9% |
| 2003 | -- | $86,190 +2% |
| 2002 | -- | $84,500 +32% |
| 2000 | -- | $64,000 |
Find assessor info on the county website
Monthly payment
Est. payment
Payment breakdown
Explore the cost of this home by adjusting the details. Changes won't be saved.Climate risks
Neighborhood: Lincoln
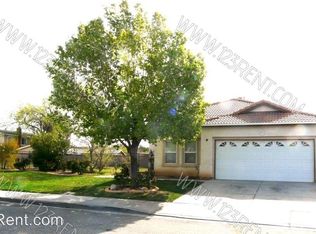
Similar homes
- $259,0002 bd3 ba1k sqft1849 E Avenue J #4, Lancaster, CA 93535For Sale
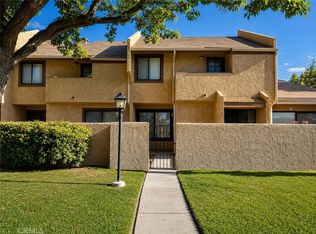 MLS ID #SR26125992, Brandon Montemayor, RE/MAX of Santa Clarita. CRMLS
 - $237,0002 bd2 ba1k sqft44514 15th St E #E7, Lancaster, CA 93535For Sale
 MLS ID #RS26119937, Maria Barragan, Realty ONE Group United. CRMLS
 - $335,0003 bd2 ba1.3k sqft1152 E Avenue J12, Lancaster, CA 93535For Sale
 MLS ID #26006141, Brandon W Shelby. GAVAR
 - $270,0002 bd2 ba1.1k sqft44200 Kingtree Ave Unit 16, Lancaster, CA 93534For Sale
 MLS ID #26003694, Margarita Carnot. GAVAR
Local buyer's agents are ready to help
