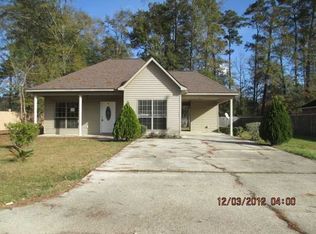
Don't miss this very well maintained home in Sweet Williams Acres of Hammond. NEW ROOF 2025!!! This 3/2 has an open floorplan, and would make an great starter home or investment property. New paint throughout entire interior. New luxury vinyl plank flooring throughout, plus fixtures and 1/4" round in kitchen and living areas. Kitchen features refrigerator, range oven, microwave, and dishwasher, along with hardwood cabinets and an island bar. Ceiling fans and crown molding in each room. No carpet throughout! Attached carport. Large, fully fenced backyard. Flood Zone X!.
Closed
Price Unknown
44054 Sweet William Dr, Hammond, LA 70403
3beds
1,438sqft
Single Family Residence
Built in 2007
8,276 Square Feet Lot
$209,800 Zestimate®
$--/sqft
$1,708 Estimated rent
Home value
$209,800
$170,000 - $258,000
$1,708/mo
Zestimate® history
Owner options
List your home for rent
$1,708/mo
Rent Zestimate®
Find your next renter with Zillow Rental Manager. Plus, with online applications, you can quickly screen prospective tenants – for free.
$1,708/mo
Rent Zestimate®
Refinance and save
Refinancing to a lower rate could help reduce your monthly payments and save thousands over the life of the loan.
Explore your selling options
Work with a Zillow partner agent
Leverage their expertise and Zillow's premium Showcase listings to get your home seen by more buyers.
Get startedList with your own agent
Get your home in front of millions of buyers by listing it on Zillow.
Learn how to do itSell it yourself
Take full control of how buyers see your home on Zillow by listing For Sale by Owner (FSBO).
List your homeWhat's special
Attached carportOpen floorplanLarge fully fenced backyardHardwood cabinetsIsland barCrown moldingCeiling fans
Zillow last checked:
Listing updated:
Listed by:
Cody Leboeuf 504-301-7722,
1% Lists Realty Professionals
Bought with:
David Tucker
NextHome Real Estate Professionals
Source: GSREIN,MLS#: 2500152
Facts & features
Interior
Bedrooms & bathrooms
- Bedrooms: 3
- Bathrooms: 2
- Full bathrooms: 2
Primary bedroom
- Description: Flooring: Carpet
- Level: Lower
- Dimensions: 16x15
Bedroom
- Description: Flooring: Carpet
- Level: Lower
- Dimensions: 12.5x10
Bedroom
- Description: Flooring: Carpet
- Level: Lower
- Dimensions: 12.2x10
Dining room
- Description: Flooring: Plank,Simulated Wood
- Level: Lower
- Dimensions: 10x10
Kitchen
- Description: Flooring: Plank,Simulated Wood
- Level: Lower
- Dimensions: 14x12
Living room
- Description: Flooring: Plank,Simulated Wood
- Level: Lower
- Dimensions: 18x16
Heating
- Central
Cooling
- Central Air
Appliances
- Included: Dryer, Dishwasher, Microwave, Oven, Range, Refrigerator, Washer
Features
- Attic, Ceiling Fan(s), Pantry, Pull Down Attic Stairs
- Attic: Pull Down Stairs
- Has fireplace: No
- Fireplace features: None
Interior area
- Total structure area: 1,780
- Total interior livable area: 1,438 sqft
Property
Parking
- Parking features: Attached, Carport
- Has carport: Yes
Accessibility
- Accessibility features: Accessibility Features
Features
- Levels: One
- Stories: 1
- Exterior features: Fence
Lot
- Size: 8,276 Square Feet
- Dimensions: 71 x 120
- Features: Outside City Limits, Rectangular Lot
Details
- Parcel number: 06095461
- Special conditions: None
Construction
Type & style
- Home type: SingleFamily
- Architectural style: Ranch
- Property subtype: Single Family Residence
Materials
- Brick, Stucco
- Foundation: Slab
- Roof: Shingle
Condition
- Very Good Condition
- Year built: 2007
Utilities & green energy
- Sewer: Public Sewer
- Water: Public
Community & HOA
Community
- Security: Smoke Detector(s)
- Subdivision: Sweet Williams Acres
HOA
- Has HOA: No
Location
- Region: Hammond
Financial & listing details
- Tax assessed value: $105,763
- Annual tax amount: $368
- Date on market: 5/5/2025
Price history
| Date | Event | Price |
|---|---|---|
| 7/21/2025 | Sold | -- |
Source:  GSREIN #2500152 Report a problem GSREIN #2500152 Report a problem | ||
| 6/22/2025 | Contingent | $205,000$143/sqft |
Source: GSREIN #2500152 Report a problem | ||
| 6/19/2025 | Price change | $205,000-2.4%$143/sqft |
Source: GSREIN #2500152 Report a problem | ||
| 5/5/2025 | Listed for sale | $210,000+5.5%$146/sqft |
Source: GSREIN #2500152 Report a problem | ||
| 3/6/2025 | Listing removed | -- |
Source: Owner Report a problem | ||
| 2/18/2025 | Contingent | $199,000$138/sqft |
Source: GSREIN #2482152 Report a problem | ||
| 1/10/2025 | Listed for sale | $199,000+10.6%$138/sqft |
Source: GSREIN #2482152 Report a problem | ||
| 4/28/2023 | Sold | -- |
Source: Public Record Report a problem | ||
| 3/27/2023 | Pending sale | $179,900$125/sqft |
Source:  RE/MAX of Louisiana #2363636 Report a problem RE/MAX of Louisiana #2363636 Report a problem | ||
| 2/7/2023 | Listed for sale | $179,900$125/sqft |
Source:  ROAM MLS #2022014619 Report a problem ROAM MLS #2022014619 Report a problem | ||
| 2/3/2023 | Pending sale | $179,900$125/sqft |
Source: ROAM MLS #2022014619 Report a problem | ||
| 1/20/2023 | Price change | $179,900-5.3%$125/sqft |
Source: ROAM MLS #2022014619 Report a problem | ||
| 10/13/2022 | Price change | $189,900-5%$132/sqft |
Source: ROAM MLS #2022014619 Report a problem | ||
| 9/18/2022 | Listed for sale | $199,900+43.3%$139/sqft |
Source: ROAM MLS #2022014619 Report a problem | ||
| 3/24/2021 | Listing removed | -- |
Source: Owner Report a problem | ||
| 8/24/2019 | Listing removed | $1,300$1/sqft |
Source: Owner Report a problem | ||
| 7/25/2019 | Listed for rent | $1,300$1/sqft |
Source: Owner Report a problem | ||
| 8/28/2013 | Listing removed | $139,500$97/sqft |
Source: Hammond Office #934448 Report a problem | ||
| 1/17/2013 | Listed for sale | $139,500$97/sqft |
Source: Hammond Office #934448 Report a problem | ||
| 3/12/2007 | Sold | -- |
Source: Public Record Report a problem | ||
| 8/18/2006 | Sold | -- |
Source: Public Record Report a problem | ||
Public tax history
| Year | Property taxes | Tax assessment |
|---|---|---|
| 2025 | $368 -0.5% | $10,576 |
| 2024 | $370 +0.8% | $10,576 +0.4% |
| 2023 | $367 | $10,531 |
| 2022 | $367 +0% | $10,531 |
| 2021 | $367 0% | $10,531 |
| 2020 | $367 +1.1% | $10,531 |
| 2019 | $363 -71.3% | $10,531 |
| 2018 | $1,265 +246.5% | $10,531 |
| 2017 | $365 -0.8% | $10,531 |
| 2016 | $368 +0.8% | $10,531 |
| 2015 | $365 +3.6% | $10,531 |
| 2014 | $352 +14.4% | $10,531 |
| 2013 | $308 -10.8% | $10,531 |
| 2012 | $345 -58% | $10,531 -30.9% |
| 2011 | $822 -0.9% | $15,245 |
| 2010 | $830 -1.6% | $15,245 |
| 2009 | $844 +3.8% | $15,245 |
| 2008 | $813 +354.8% | $15,245 +807.4% |
| 2007 | $179 +340.9% | $1,680 +320% |
| 2006 | $41 | $400 |
Find assessor info on the county website
Neighborhood: 70403
Nearby homes
- $195,800-- bd-- ba1.2k sqft44048 Sweet William Dr, Hammond, LA 70403Off Market
- $192,6003 bd2 ba1.2k sqft44060 Sweet William Dr, Hammond, LA 70403Off Market
- $277,200-- bd-- ba2.1k sqft44121 Covington Rdg, Hammond, LA 70403Off Market
- $342,100-- bd-- ba2.3k sqft44125 Covington Rdg, Hammond, LA 70403Off Market
- $282,000-- bd-- ba1.8k sqft44117 Covington Rdg, Hammond, LA 70403Off Market
- $193,400-- bd-- ba1.2k sqft44040 Sweet William Dr, Hammond, LA 70403Off Market
- $129,5002 bd1 ba1.1k sqft44055 Sweet William Dr, Hammond, LA 70403Off Market
- $149,4003 bd1 ba937 sqft44049 Sweet William Dr #A, Hammond, LA 70403Off Market
Nearby schools
GreatSchools rating
- 4/10Hammond Eastside Elementary Magnet SchoolGrades: PK-8Distance: 3.7 mi
- 4/10Hammond High Magnet SchoolGrades: 9-12Distance: 3.8 mi
Get a cash offer in 3 minutes
Find out how much your home could sell for in as little as 3 minutes with a no-obligation cash offer.
Estimated market value
$209,800
Get a cash offer in 3 minutes
Find out how much your home could sell for in as little as 3 minutes with a no-obligation cash offer.
Estimated market value
$209,800
- Louisiana
- Tangipahoa Parish
- Hammond
- 70403
- 44054 Sweet William Dr
Nearby cities
Nearby zip codes
Other Hammond Topics
