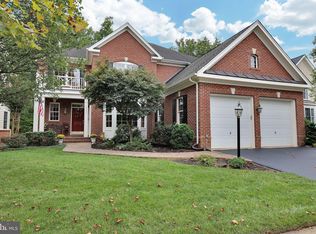
Welcome home to Lansdowne on the Potomac in the sought after Riverside HS pyramid. This single family Fulton model boasts a premium lot backing to wooded common area, offering 4 bedrooms on the upper level, 2.5 bathrooms and nearly 3000 finished square feet. Charming covered front porch leads into a 2-story foyer with hardwood flooring. The main level features a formal living and dining room with beautiful crown and chair moldings. The kitchen with ample 42” cabinetry, granite countertops and a breakfast area opens to the 2-story great room with a stone mantled wood burning fireplace. Light and bright with floor to ceiling windows (there are custom 2” wood blinds throughout the home). Glass doors lead to the lovely and serene backyard oasis. The stamped concrete patio is perfect for outdoor entertaining and the flat, fully fenced-in backyard is perfect for play. A private office with French doors, the powder room, and access to the 2-car garage complete this level. On the upper level, the large primary suite has a sitting area, two walk-in closets and a spacious primary bathroom to include a soaking tub, step-in shower, double vanity and water closet. 3 additional roomy bedrooms share the hall bathroom with double vanity. Laundry room conveniently located on this level. The enormous unfinished walk-up basement on the lower level offers extensive storage and awaits your design for future expansion, includes a bathroom rough-in and a 3-piece bar rough-in. Opportunity knocks to live in this amazing neighborhood on this fantastic lot for well below comparable sales. Lansdowne on the Potomac offers incredible amenities including an indoor pool and 2 outdoor pools, a club house, fitness center, tennis and pickle ball courts, canoe & kayak launch, summer concerts, playgrounds and hiking trails, a business center/meeting rooms/ballroom, membership option to the 45-hole championship golf course, and the luxurious Lansdowne Resort and Spa. Internet, basic cable and trash is included in the monthly HOA.
Sold for $883,000
Street View
$883,000
44057 Riverpoint Dr, Leesburg, VA 20176
4beds
2,962sqft
Single Family Residence
Built in 2005
7,405 Square Feet Lot
$1,035,200 Zestimate®
$298/sqft
$4,444 Estimated rent
Home value
$1,035,200
$983,000 - $1.09M
$4,444/mo
Zestimate® history
Owner options
List your home for rent
$4,444/mo
Rent Zestimate®
Find your next renter with Zillow Rental Manager. Plus, with online applications, you can quickly screen prospective tenants – for free.
$4,444/mo
Rent Zestimate®
Refinance and save
$5,573/mo
Est. payment
Refinancing to a lower rate could help reduce your monthly payments and save thousands over the life of the loan.
$5,573/mo
Est. payment
Explore your selling options
Work with a Zillow partner agent
Leverage their expertise and Zillow's premium Showcase listings to get your home seen by more buyers.
Get startedList with your own agent
Get your home in front of millions of buyers by listing it on Zillow.
Learn how to do itSell it yourself
Take full control of how buyers see your home on Zillow by listing For Sale by Owner (FSBO).
List your homeWhat's special
Private officeIndoor poolDining roomLaundry roomBasic cableWooded common areaClub house
Zillow last checked:
Listing updated:
Listed by:
Alexis Norton 703-919-9519,
Coldwell Banker Realty
Bought with:
Jill Knoll, 0225061857
RE/MAX Allegiance
Source: Bright MLS,MLS#: VALO2056868
Facts & features
Interior
Bedrooms & bathrooms
- Bedrooms: 4
- Bathrooms: 3
- Full bathrooms: 2
- 1/2 bathrooms: 1
- Main level bathrooms: 1
Rooms
- Room types: Living Room, Dining Room, Primary Bedroom, Bedroom 2, Bedroom 3, Bedroom 4, Kitchen, Family Room, Basement, Library, Foyer, Laundry, Other, Utility Room
Basement
- Area: 1200
Heating
- Forced Air, Natural Gas
Cooling
- Central Air, Electric
Appliances
- Included: Cooktop, Dishwasher, Disposal, Dryer, Ice Maker, Double Oven, Oven, Refrigerator, Microwave, Washer, Gas Water Heater
- Laundry: Upper Level, Laundry Room
Features
- Kitchen Island, Kitchen - Table Space, Dining Area, Chair Railings, Primary Bath(s), Open Floorplan, Crown Molding, Family Room Off Kitchen, 9'+ Ceilings, 2 Story Ceilings
- Flooring: Hardwood, Carpet, Wood
- Doors: French Doors, Insulated
- Windows: Double Pane Windows, Window Treatments
- Basement: Connecting Stairway,Rear Entrance,Exterior Entry,Sump Pump,Full,Unfinished,Walk-Out Access,Rough Bath Plumb,Shelving
- Number of fireplaces: 1
- Fireplace features: Screen, Mantel(s), Wood Burning
Interior area
- Total structure area: 4,162
- Total interior livable area: 2,962 sqft
- Finished area above ground: 2,962
- Finished area below ground: 0
Property
Parking
- Total spaces: 2
- Parking features: Garage Door Opener, Garage Faces Front, Attached
- Attached garage spaces: 2
- Details: Garage Sqft: 484
Accessibility
- Accessibility features: None
Features
- Levels: Three
- Stories: 3
- Patio & porch: Patio, Porch
- Exterior features: Play Area, Flood Lights, Bump-outs
- Pool features: Community
- Fencing: Back Yard
- Has view: Yes
- View description: Trees/Woods
Lot
- Size: 7,405 Square Feet
- Features: Backs to Trees, Premium, Private, Rear Yard
Details
- Additional structures: Above Grade, Below Grade
- Parcel number: 080159343000
- Zoning: PH
- Special conditions: Standard
Construction
Type & style
- Home type: SingleFamily
- Architectural style: Colonial
- Property subtype: Single Family Residence
Materials
- Brick Front, Combination
- Foundation: Concrete Perimeter
- Roof: Asphalt
Condition
- New construction: No
- Year built: 2005
Details
- Builder model: FULTON
- Builder name: Centex
Utilities & green energy
- Sewer: Public Sewer
- Water: Public
- Utilities for property: Underground Utilities
Community & HOA
Community
- Subdivision: Lansdowne On The Potomac
HOA
- Has HOA: Yes
- Amenities included: Basketball Court, Fitness Center, Jogging Path, Pool, Indoor Pool, Tennis Court(s), Tot Lots/Playground
- Services included: Common Area Maintenance, Pool(s), Internet, Management, Recreation Facility, Reserve Funds, Road Maintenance, Snow Removal, Sewer
- HOA fee: $212 monthly
- HOA name: LANSDOWNE ON THE POTOMAC
Location
- Region: Leesburg
Financial & listing details
- Price per square foot: $298/sqft
- Tax assessed value: $907,710
- Annual tax amount: $8,079
- Date on market: 9/7/2023
- Listing agreement: Exclusive Right To Sell
- Ownership: Fee Simple
- Road surface type: Paved, Black Top
Price history
| Date | Event | Price |
|---|---|---|
| 10/24/2023 | Sold | $883,000+3.9%$298/sqft |
Source:  Bright MLS #VALO2056868 Report a problem Bright MLS #VALO2056868 Report a problem | ||
| 9/9/2023 | Pending sale | $850,000$287/sqft |
Source: Bright MLS #VALO2056868 Report a problem | ||
| 9/7/2023 | Listed for sale | $850,000+41.9%$287/sqft |
Source: Bright MLS #VALO2056868 Report a problem | ||
| 5/11/2019 | Listing removed | $3,100$1/sqft |
Source: RE/MAX Select Properties #VALO382772 Report a problem | ||
| 5/3/2019 | Listed for rent | $3,100$1/sqft |
Source: RE/MAX Select Properties #VALO382772 Report a problem | ||
| 7/4/2018 | Listing removed | $3,100$1/sqft |
Source: RE/MAX SELECT PROPERTIES #1001738318 Report a problem | ||
| 6/1/2018 | Listed for rent | $3,100+14.8%$1/sqft |
Source: RE/MAX Select Properties #1001738318 Report a problem | ||
| 9/19/2014 | Listing removed | $599,000$202/sqft |
Source: Weichert Realtors #LO8428010 Report a problem | ||
| 8/11/2014 | Listed for sale | $599,000-14.4%$202/sqft |
Source: Weichert Realtors #LO8428010 Report a problem | ||
| 8/11/2014 | Listing removed | $2,700$1/sqft |
Source: Weichert Realtors #LO8383333 Report a problem | ||
| 8/8/2014 | Price change | $2,700-6.9%$1/sqft |
Source: Weichert Realtors #LO8383333 Report a problem | ||
| 7/28/2014 | Price change | $2,900-3.3%$1/sqft |
Source: Weichert Realtors #LO8383333 Report a problem | ||
| 6/23/2014 | Listed for rent | $3,000+20%$1/sqft |
Source: Weichert Realtors #LO8383333 Report a problem | ||
| 8/12/2011 | Listing removed | $2,500$1/sqft |
Source: Avery-Hess, Realtors #LO7666983 Report a problem | ||
| 8/10/2011 | Listed for rent | $2,500$1/sqft |
Source: Avery-Hess, Realtors #LO7666983 Report a problem | ||
| 9/1/2005 | Sold | $699,705$236/sqft |
Source: Public Record Report a problem | ||
Public tax history
| Year | Property taxes | Tax assessment |
|---|---|---|
| 2025 | $8,284 +1% | $1,029,050 +8.5% |
| 2024 | $8,201 +3.3% | $948,110 +4.5% |
| 2023 | $7,942 +7.9% | $907,710 +9.8% |
| 2022 | $7,360 +6.6% | $826,990 +17.4% |
| 2021 | $6,904 +0.7% | $704,520 +6.4% |
| 2020 | $6,853 | $662,160 +2.2% |
| 2019 | $6,853 +1.9% | $647,970 +4.6% |
| 2018 | $6,724 -0.4% | $619,730 +3.3% |
| 2017 | $6,748 -5.4% | $599,850 +1.1% |
| 2016 | $7,132 | $593,540 +48.1% |
| 2015 | $7,132 +1.5% | $400,810 +0% |
| 2014 | $7,026 | $400,680 -15.3% |
| 2009 | -- | $473,200 -16.6% |
| 2008 | -- | $567,200 -12.3% |
| 2007 | -- | $647,100 -0.1% |
| 2006 | -- | $647,500 |
Find assessor info on the county website
Neighborhood: 20176
Nearby homes
- $1,200,0004 bd4 ba4.1k sqft44053 Riverpoint Dr, Leesburg, VA 20176Sold
- $1,213,5004 bd3 ba3.7k sqft44061 Riverpoint Dr, Leesburg, VA 20176Off Market
- $1,165,5004 bd4 ba3.8k sqft44049 Riverpoint Dr, Leesburg, VA 20176Off Market
- $1,276,3005 bd4 ba3.7k sqft44073 Riverpoint Dr, Leesburg, VA 20176Off Market
- $1,106,2004 bd3 ba2.6k sqft44056 Riverpoint Dr, Leesburg, VA 20176Off Market
- $1,191,5004 bd4 ba3k sqft44052 Riverpoint Dr, Leesburg, VA 20176Off Market
- $1,215,4004 bd5 ba4k sqft44033 Riverpoint Dr, Leesburg, VA 20176Off Market
- $1,272,1004 bd6 ba4.7k sqft44077 Riverpoint Dr, Leesburg, VA 20176Off Market
Nearby schools
GreatSchools rating
- 8/10Seldens Landing Elementary SchoolGrades: PK-5Distance: 1.1 mi
- 8/10Belmont Ridge Middle SchoolGrades: 6-8Distance: 0.5 mi
- 8/10Riverside High SchoolGrades: 9-12Distance: 0.3 mi
Schools provided by the listing agent
- Elementary: Seldens Landing
- Middle: Belmont Ridge
- High: Riverside
- District: Loudoun County Public Schools
Source: Bright MLS. This data may not be complete. We recommend contacting the local school district to confirm school assignments for this home.
Get a cash offer in 3 minutes
Find out how much your home could sell for in as little as 3 minutes with a no-obligation cash offer.
Estimated market value
$1,035,200
Get a cash offer in 3 minutes
Find out how much your home could sell for in as little as 3 minutes with a no-obligation cash offer.
Estimated market value
$1,035,200
- Virginia
- Loudoun County
- Leesburg
- 20176
- 44057 Riverpoint Dr
Nearby cities
Nearby zip codes
Other Leesburg Topics
