Welcome home to this beautifully updated 3-bed, 2-bath retreat featuring an airy open, split floor plan designed for comfort and functionality. The kitchen is a standout with new quartz counters, new cabinets, stainless steel appliances, a large pantry, and the fridge stays! One guest bedroom features two closets, while the primary suite offers its own private bath and walk-in closet. Enjoy porcelain tile floors with zero carpet—super easy to maintain and perfect for busy lifestyles or pets. Outside is a true bonus: a 50' x 12' extended carport for extra parking, a 24’ x 12’ oversized covered deck for morning coffee or evening gatherings, and a 10’ x 20’ storage shed ideal for tools and lawn equipment. Roof replaced just 4 years ago, newly installed soffit and fascia, entire interior repainted, and HVAC cleaned & serviced. Seller willing to provide an allowance for cabinet hardware, allowing the buyer to select their preferred style. 100% Financing Available! No HOA! Move-in ready and full of upgrades—this one is a must-see! Call to schedule your private showing today!
Sold
Price Unknown
44058 Lake Village Dr, Prairieville, LA 70769
3beds
1,111sqft
Single Family Residence, Residential
Built in 1998
4,791 Square Feet Lot
$200,600 Zestimate®
$--/sqft
$1,740 Estimated rent
Home value
$200,600
$189,000 - $213,000
$1,740/mo
Zestimate® history
Owner options
List your home for rent
$1,740/mo
Rent Zestimate®
Find your next renter with Zillow Rental Manager. Plus, with online applications, you can quickly screen prospective tenants – for free.
$1,740/mo
Rent Zestimate®
Refinance and save
Refinancing to a lower rate could help reduce your monthly payments and save thousands over the life of the loan.
Explore your selling options
Work with a Zillow partner agent
Leverage their expertise and Zillow's premium Showcase listings to get your home seen by more buyers.
Get startedList with your own agent
Get your home in front of millions of buyers by listing it on Zillow.
Learn how to do itSell it yourself
Take full control of how buyers see your home on Zillow by listing For Sale by Owner (FSBO).
List your homeWhat's special
Zillow last checked:
Listing updated:
Listed by:
Rae Broussard,
Keller Williams Realty-First Choice
Bought with:
Marquita Robinson, 0995694711
Ascension Realty of Louisiana LLC
Source: ROAM MLS,MLS#: 2025022001
Facts & features
Interior
Bedrooms & bathrooms
- Bedrooms: 3
- Bathrooms: 2
- Full bathrooms: 2
Rooms
- Room types: Bedroom, Primary Bedroom, Dining Room, Kitchen, Living Room
Primary bedroom
- Features: En Suite Bath, Ceiling Fan(s)
- Level: First
- Area: 182
- Dimensions: 14 x 13
Bedroom 1
- Level: First
- Area: 105
- Width: 10
Bedroom 2
- Level: First
- Area: 100
- Dimensions: 10 x 10
Primary bathroom
- Features: Shower Combo
Dining room
- Level: First
- Area: 89.25
Kitchen
- Features: Counters Solid Surface, Pantry
- Level: First
- Area: 333
- Width: 18
Living room
- Level: First
- Area: 272
- Length: 20
Heating
- Central
Cooling
- Central Air, Ceiling Fan(s)
Appliances
- Included: Elec Stove Con, Electric Cooktop, Dishwasher, Disposal, Refrigerator, Stainless Steel Appliance(s)
- Laundry: Electric Dryer Hookup, Washer Hookup
Features
- Flooring: Ceramic Tile
- Windows: Window Treatments
- Attic: Storage
Interior area
- Total structure area: 1,530
- Total interior livable area: 1,111 sqft
Property
Parking
- Total spaces: 3
- Parking features: 3 Cars Park, Carport
- Has carport: Yes
Features
- Stories: 1
- Patio & porch: Deck, Covered, Porch
- Exterior features: Lighting
Lot
- Size: 4,791 Square Feet
- Dimensions: 75 x 63
- Features: Dead-End Lot, Landscaped
Details
- Additional structures: Storage
- Parcel number: 6778000
- Special conditions: Standard
Construction
Type & style
- Home type: SingleFamily
- Architectural style: Traditional
- Property subtype: Single Family Residence, Residential
Materials
- Brick Siding, Wood Siding, Frame
- Foundation: Slab
- Roof: Shingle
Condition
- New construction: No
- Year built: 1998
Utilities & green energy
- Gas: None
- Sewer: Public Sewer
- Water: Public
- Utilities for property: Cable Connected
Community & HOA
Community
- Security: Smoke Detector(s)
- Subdivision: Lake Village
Location
- Region: Prairieville
Financial & listing details
- Tax assessed value: $99,700
- Annual tax amount: $998
- Date on market: 12/6/2025
- Listing terms: Cash,Conventional,FHA,FMHA/Rural Dev,VA Loan
Price history
| Date | Event | Price |
|---|---|---|
| 3/4/2026 | Sold | -- |
Source:  ROAM MLS #2025022001 Report a problem ROAM MLS #2025022001 Report a problem | ||
| 1/24/2026 | Pending sale | $200,000$180/sqft |
Source: ROAM MLS #2025022001 Report a problem | ||
| 1/20/2026 | Price change | $200,000-2.4%$180/sqft |
Source: ROAM MLS #2025022001 Report a problem | ||
| 1/5/2026 | Listed for sale | $205,000$185/sqft |
Source: ROAM MLS #2025022001 Report a problem | ||
| 12/29/2025 | Pending sale | $205,000$185/sqft |
Source: ROAM MLS #2025022001 Report a problem | ||
| 12/15/2025 | Price change | $205,000-2.4%$185/sqft |
Source: ROAM MLS #2025022001 Report a problem | ||
| 12/6/2025 | Listed for sale | $210,000+75.1%$189/sqft |
Source: ROAM MLS #2025022001 Report a problem | ||
| 9/14/2011 | Sold | -- |
Source: Agent Provided Report a problem | ||
| 6/28/2011 | Listed for sale | $119,900$108/sqft |
Source: RE/MAX First #B1108792 Report a problem | ||
| 11/21/2006 | Sold | -- |
Source: Agent Provided Report a problem | ||
| 11/11/2005 | Sold | -- |
Source: Agent Provided Report a problem | ||
Public tax history
| Year | Property taxes | Tax assessment |
|---|---|---|
| 2025 | $998 -1.8% | $9,970 |
| 2024 | $1,016 +21.7% | $9,970 +22% |
| 2023 | $835 0% | $8,170 |
| 2022 | $835 +0% | $8,170 |
| 2021 | $835 +1086.8% | $8,170 |
| 2020 | $70 -91.9% | $8,170 |
| 2019 | $864 +1.1% | $8,170 |
| 2018 | $854 +1119.2% | $8,170 +6.5% |
| 2017 | $70 0% | $7,670 |
| 2015 | $70 -91.8% | $7,670 -6.1% |
| 2014 | $858 | $8,170 |
| 2013 | $858 +1% | $8,170 |
| 2012 | $850 -0.2% | $8,170 |
| 2011 | $852 | $8,170 |
| 2010 | $852 | $8,170 |
| 2009 | $852 | $8,170 |
| 2008 | $852 +2.5% | $8,170 |
| 2007 | $831 +5.1% | $8,170 |
| 2006 | $790 +10.5% | $8,170 +10.6% |
| 2005 | $715 +0.8% | $7,390 |
| 2004 | $710 | $7,390 |
| 2003 | -- | $7,390 +20.9% |
| 2002 | -- | $6,110 |
| 2001 | -- | $6,110 |
| 2000 | -- | $6,110 |
Find assessor info on the county website
Neighborhood: 70769
Nearby homes

- $218,8003 bd2 ba1.1k sqft44064 Lake Village Dr, Prairieville, LA 70769Off Market
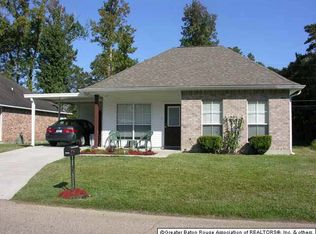
- $211,3003 bd2 ba1.1k sqft44064 Lake Village Rd, Prairieville, LA 70769Off Market
- $--4,356 Square Feet44050 Lake Village Rd, Prairieville, LA 70769Off Market
- $--4,356 Square Feet44050 Lake Village Rd LOT 8, Prairieville, LA 70769Off Market
- $12,9004,791 Square Feet44050 Lake Village Dr, Prairieville, LA 70769Off Market
- $208,700-- bd-- ba1k sqft44057 Lake Village Dr, Prairieville, LA 70769Off Market
- $---- bd-- ba-- sqft44070 Lake Village Rd, Prairieville, LA 70769Off Market
- $198,9003 bd2 ba1.1k sqft44044 Lake Village Dr, Prairieville, LA 70769Off Market
Nearby schools
GreatSchools rating
- 9/10Lakeside Primary SchoolGrades: PK-5Distance: 2.1 mi
- 8/10Lake Elementary SchoolGrades: PK-8Distance: 0.9 mi
- 10/10St. Amant High SchoolGrades: 9-12Distance: 3.2 mi
Schools provided by the listing agent
- District: Ascension Parish
Source: ROAM MLS. This data may not be complete. We recommend contacting the local school district to confirm school assignments for this home.
Get a cash offer in 3 minutes
Find out how much your home could sell for in as little as 3 minutes with a no-obligation cash offer.
Estimated market value
$200,600
Get a cash offer in 3 minutes
Find out how much your home could sell for in as little as 3 minutes with a no-obligation cash offer.
Estimated market value
$200,600
- Louisiana
- Ascension Parish
- Prairieville
- 70769
- 44058 Lake Village Dr
Nearby cities
Nearby zip codes
Other Prairieville Topics
