Skip main navigation
Open: Sat 11am-2pm
For sale
$1,049,999
4beds
3,371sqft

44059 Rosee Ct, Temecula, CA 92592

4beds
3,371sqft
Single family residence
Built in 2004
10,019 sqft
3 Attached garage spaces
$311 price/sqft
$41/mo HOA

What's special

Mature landscapingLarge center islandOpen-concept layoutBright open and invitingOversized walk-in closetCrisp white cabinetryLarge pool and spa

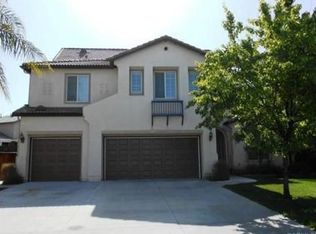
Beautifully upgraded South Temecula pool home located at the end of a quiet cul-de-sac with no rear neighbors, exceptional privacy, incredible curb appeal, and the open-concept layout today’s buyers are searching for. This highly desirable 4 bedroom (5th Optional), 3 full bathroom floor plan offers the perfect blend of comfort, function, ...

41 days
|
1,178
|
63
|

Likely to sell faster than

Source: CRMLS,MLS#: SW26115273MLS LogoOriginating MLS: California Regional MLS
Travel times

Living Room

Kitchen

Primary Bedroom

Zillow last checked:

Listing updated:

Listed by:

Shishana Hogg DRE #02018453 509-714-2162,

Mogul Real Estate

Source: CRMLS,MLS#: SW26115273MLS LogoOriginating MLS: California Regional MLS

Facts & features

Interior

Bedrooms & bathrooms
  • Bedrooms: 4
  • Bathrooms: 3
  • Full bathrooms: 3
  • Main level bathrooms: 1
  • Main level bedrooms: 1
Rooms
  • Room types: Bedroom, Entry/Foyer, Family Room, Game Room, Kitchen, Laundry, Loft, Primary Bathroom, Primary Bedroom, Other, Pantry, Dining Room
Bedroom
  • Features: Bedroom on Main Level
Bedroom
  • Features: Multi-Level Bedroom
Family room
  • Features: Separate Family Room
Kitchen
  • Features: Butler's Pantry, Kitchen Island, Kitchen/Family Room Combo, Quartz Counters, Remodeled, Self-closing Drawers, Updated Kitchen, Walk-In Pantry
Other
  • Features: Walk-In Closet(s)
Pantry
  • Features: Walk-In Pantry
Heating
  • Central, Fireplace(s)
Cooling
  • Central Air
Appliances
  • Included: Barbecue, Double Oven, Dishwasher, Gas Oven, Gas Range, Microwave
  • Laundry: Inside, Laundry Room
Features
  • Breakfast Bar, Ceiling Fan(s), Separate/Formal Dining Room, In-Law Floorplan, Open Floorplan, Quartz Counters, Recessed Lighting, Bedroom on Main Level, Loft, Primary Suite, Walk-In Pantry, Walk-In Closet(s)
  • Flooring: Carpet, Vinyl
  • Doors: Sliding Doors
  • Has fireplace: Yes
  • Fireplace features: Living Room
  • Common walls with other units/homes: No Common Walls
Interior area
  • Total interior livable area: 3,371 sqft

Property

Parking
  • Total spaces: 3
  • Parking features: Driveway, Garage
  • Attached garage spaces: 3
Features
  • Levels: Two
  • Stories: 2
  • Entry location: 1
  • Patio & porch: Front Porch
  • Exterior features: Fire Pit
  • Has private pool: Yes
  • Pool features: In Ground, Private
  • Has spa: Yes
  • Spa features: In Ground, Private
  • Fencing: Masonry
  • Has view: Yes
  • View description: Hills, Mountain(s), Neighborhood, Pool
Lot
  • Size: 10,019 Square Feet
  • Features: Back Yard, Cul-De-Sac, Front Yard, Lawn, Landscaped
Details
  • Parcel number: 966050052
  • Special conditions: Standard

Construction

Type & style
  • Home type: SingleFamily
  • Property subtype: Single Family Residence
Materials
  • Foundation: Slab
  • Roof: Spanish Tile,Tile
Condition
  • New construction: No
  • Year built: 2004

Utilities & green energy

  • Sewer: Public Sewer
  • Water: Public
  • Utilities for property: Electricity Connected, Natural Gas Connected, Sewer Connected, Water Connected

Community & HOA

Community
  • Features: Curbs, Dog Park, Storm Drain(s), Street Lights, Suburban, Sidewalks
  • Security: Carbon Monoxide Detector(s), Smoke Detector(s)
HOA
  • Has HOA: Yes
  • Amenities included: Other
  • HOA fee: $41 monthly
  • HOA name: Temecula Creek Maint. Cor
  • HOA phone: 951-244-0048
Location
  • Region: Temecula

Financial & listing details

  • Price per square foot: $311/sqft
  • Tax assessed value: $981,616
  • Annual tax amount: $12,355
  • Date on market: 5/29/2026
  • Cumulative days on market: 41 days
  • Listing terms: Cash,Conventional,1031 Exchange,FHA,VA Loan

Price history

DateEventPrice
5/29/2026Listed for sale$1,049,999+13.5%$311/sqft
Source: CRMLS #SW26115273 Report a problem
4/21/2022Sold$925,000+2.8%$274/sqft
Source: eXp Realty #114742706 Report a problem
4/13/2022Contingent$900,000$267/sqft
Source: CRMLS #SW22051146 Report a problem
3/23/2022Pending sale$900,000$267/sqft
Source: CRMLS #SW22051146 Report a problem
3/15/2022Listed for sale$900,000+30.4%$267/sqft
Source: CRMLS #SW22051146 Report a problem
12/7/2020Sold$690,000-1.4%$205/sqft
Source: SDMLS #200050176 Report a problem
11/2/2020Pending sale$700,000$208/sqft
Source: Frank Carpenter Real Estate #200050176 Report a problem
10/29/2020Listed for sale$700,000+34.4%$208/sqft
Source: Frank Carpenter Real Estate #200050176 Report a problem
3/16/2005Sold$521,000$155/sqft
Source: Public Record Report a problem

Public tax history

YearProperty taxesTax assessment
2025$12,355 +0.1%$981,616 +2%
2024$12,341 +2.4%$962,370 +2%
2023$12,056 +51%$943,500 +34.1%
2022$7,982 -15.2%$703,800 +2%
2021$9,418 +10.6%$690,000 +9.5%
2020$8,515 +1.7%$629,866 +3%
2019$8,373 +2.9%$611,520 +4%
2018$8,140 +6.9%$588,000 +8.5%
2017$7,617 $542,000 +2.1%
2016$7,617 +8.1%$531,000 +7.9%
2015$7,045 +3.4%$492,000 +2.7%
2014$6,816 $479,000 +15.7%
2013-- $414,000 +15.3%
2012-- $359,000 -9.1%
2011-- $395,000 +11.3%
2010-- $355,000 +2.6%
2009-- $346,000 -23.8%
2008-- $454,000 -20.6%
2007-- $572,048

Find assessor info on the county website

Monthly payment

Est. payment
$6,274/mo
Principal & interest
$5209
Property taxes
$1024
HOA Fees
$41
More affordability toolsChevron Right

Estimated market value

$1,036,000

$984,000 - $1.09M

$4,927/mo

Climate risks

Explore flood, wildfire, and other predictive climate risk information for this property on First Street®️.

Neighborhood: 92592

Nearby schools

Tony Tobin Elementary School
Grades K-51.1 miles
7/10
GreatSchools® Rating
Test Score Rating
8/10
Student Progress Rating
5/10
Vail Ranch Middle School
Grades 6-80.7 miles
8/10
GreatSchools® Rating
Test Score Rating
9/10
Student Progress Rating
6/10
Great Oak High School
Grades 9-122.7 miles
9/10
GreatSchools® Rating
Test Score Rating
9/10
College Readiness Rating
9/10

Open house

  • Sat, Jul 11

    11:00 AM - 2:00 PM