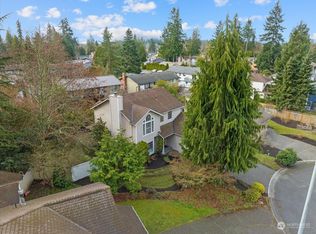
Walk in and marvel at the vaulted ceilings in this beautifully refinished 4 bed 2.75 bath home in the Lake Serene community. Updated kitchen with eating nook flows into the dinning room. From there, enjoy the bright and open living room. Upstairs you will find the primary bedroom, on suite, and walk in closet. In addition to two more bedrooms and a full bath. Ground level boasts 1 bedroom, 3/4 bath, laundry room, and family room with a brick fireplace. Let your days melt away in the hot tub in your fully fenced, private, back yard. New roof installed January 2025 with a transferable warranty. Located in the highly desired Mukilteo school district. Minutes from Paine Field, Mukilteo speedway, I-5, & 405 makes for easy commuting.
Sold
Listed by: eXp Realty • Kaitlyn Marie Schrank
Bought with: John L. Scott, Inc.
$899,000
4406 143rd Place SW, Lynnwood, WA 98087
4beds
2,221sqft
Single Family Residence
Built in 1989
8,712 Square Feet Lot
$878,000 Zestimate®
$405/sqft
$3,732 Estimated rent
Home value
$878,000
$808,000 - $948,000
$3,732/mo
Zestimate® history
Owner options
List your home for rent
$3,732/mo
Rent Zestimate®
Find your next renter with Zillow Rental Manager. Plus, with online applications, you can quickly screen prospective tenants – for free.
$3,732/mo
Rent Zestimate®
Refinance and save
$5,528/mo
Est. payment
Refinancing to a lower rate could help reduce your monthly payments and save thousands over the life of the loan.
$5,528/mo
Est. payment
Explore your selling options
Work with a Zillow partner agent
Leverage their expertise and Zillow's premium Showcase listings to get your home seen by more buyers.
Get startedList with your own agent
Get your home in front of millions of buyers by listing it on Zillow.
Learn how to do itSell it yourself
Take full control of how buyers see your home on Zillow by listing For Sale by Owner (FSBO).
List your homeWhat's special
Brick fireplaceUpdated kitchenPrimary bedroomOn suiteWalk in closetHot tubEating nook
Zillow last checked:
Listing updated:
Listed by:
Kaitlyn Marie Schrank,
eXp Realty
Bought with:
Mary Blake, 125761
John L. Scott, Inc.
Source: NWMLS as distributed by MLS GRID,MLS#: 2329655
Facts & features
Interior
Bedrooms & bathrooms
- Bedrooms: 4
- Bathrooms: 3
- Full bathrooms: 2
- 3/4 bathrooms: 1
Bedroom
- Level: Lower
Bathroom three quarter
- Level: Lower
Bonus room
- Level: Lower
Dining room
- Level: Main
Kitchen with eating space
- Level: Main
Living room
- Level: Main
Utility room
- Level: Lower
Heating
- Fireplace, Forced Air, Natural Gas
Cooling
- Forced Air
Appliances
- Included: Dishwasher(s), Dryer(s), Microwave(s), Refrigerator(s), Stove(s)/Range(s), Washer(s), Water Heater: Gas, Water Heater Location: Garage
Features
- Bath Off Primary, Ceiling Fan(s), Dining Room
- Flooring: Hardwood, Laminate, Carpet
- Windows: Double Pane/Storm Window, Skylight(s)
- Basement: Finished
- Number of fireplaces: 1
- Fireplace features: Gas, Lower Level: 1, Fireplace
Interior area
- Total structure area: 2,221
- Total interior livable area: 2,221 sqft
Property
Parking
- Total spaces: 2
- Parking features: Attached Garage
- Attached garage spaces: 2
Features
- Levels: Three Or More
- Patio & porch: Bath Off Primary, Ceiling Fan(s), Double Pane/Storm Window, Dining Room, Fireplace, Hot Tub/Spa, Laminate, Skylight(s), Water Heater
- Has spa: Yes
- Spa features: Indoor
- Has view: Yes
- View description: Territorial
Lot
- Size: 8,712 Square Feet
- Features: Cul-De-Sac, Curbs, Dead End Street, Paved, Sidewalk, Cable TV, Deck, Fenced-Fully, Gas Available, Hot Tub/Spa, Outbuildings
- Topography: Level
- Residential vegetation: Garden Space
Details
- Parcel number: 00765100001600
- Zoning: R-7,200
- Zoning description: Jurisdiction: County
- Special conditions: Standard
Construction
Type & style
- Home type: SingleFamily
- Architectural style: Tri-Level
- Property subtype: Single Family Residence
Materials
- Wood Products
- Foundation: Poured Concrete
- Roof: Composition
Condition
- Good
- Year built: 1989
- Major remodel year: 1989
Utilities & green energy
- Electric: Company: Snohomish County PUD
- Sewer: Sewer Connected, Company: Alderwood Water District
- Water: Public, Company: Alderwood Water District
Community & HOA
Community
- Subdivision: Lake Serene
Location
- Region: Lynnwood
Financial & listing details
- Price per square foot: $405/sqft
- Tax assessed value: $749,400
- Annual tax amount: $3,188
- Date on market: 4/10/2025
- Cumulative days on market: 468 days
- Listing terms: Conventional,FHA,VA Loan
- Inclusions: Dishwasher(s), Dryer(s), Microwave(s), Refrigerator(s), Stove(s)/Range(s), Washer(s)
Price history
| Date | Event | Price |
|---|---|---|
| 4/3/2025 | Sold | $899,000$405/sqft |
Source:  NWMLS as distributed by MLS GRID #2329655 Report a problem NWMLS as distributed by MLS GRID #2329655 Report a problem | ||
| 3/4/2025 | Pending sale | $899,000$405/sqft |
Source: NWMLS as distributed by MLS GRID #2329655 Report a problem | ||
| 2/27/2025 | Price change | $899,000-3.3%$405/sqft |
Source: NWMLS as distributed by MLS GRID #2329655 Report a problem | ||
| 2/21/2025 | Price change | $930,000-2.1%$419/sqft |
Source: NWMLS as distributed by MLS GRID #2329655 Report a problem | ||
| 2/7/2025 | Listed for sale | $950,000+183.6%$428/sqft |
Source: NWMLS as distributed by MLS GRID #2329655 Report a problem | ||
| 3/31/2005 | Sold | $335,000$151/sqft |
Source: NWMLS as distributed by MLS GRID #25023603 Report a problem | ||
Public tax history
| Year | Property taxes | Tax assessment |
|---|---|---|
| 2024 | $6,381 +3.1% | $749,400 +2.3% |
| 2023 | $6,189 -4.1% | $732,400 -8.4% |
| 2022 | $6,454 +15.1% | $799,600 +36.4% |
| 2021 | $5,606 +4.5% | $586,100 +9.8% |
| 2020 | $5,367 +7.6% | $533,900 +5.1% |
| 2019 | $4,988 | $507,800 +6.3% |
| 2018 | -- | $477,900 +36.5% |
| 2017 | $4,683 +24.4% | $350,000 +10% |
| 2016 | $3,764 | $318,300 +2.2% |
| 2015 | $3,764 +22.8% | $311,300 +31.7% |
| 2013 | $3,066 | $236,400 |
| 2012 | -- | -- |
| 2011 | -- | -- |
| 2010 | -- | -- |
| 2009 | -- | -- |
| 2008 | -- | -- |
| 2007 | -- | -- |
| 2002 | -- | -- |
| 2001 | $2,630 +3.8% | $181,300 |
| 2000 | $2,534 | $181,300 |
Find assessor info on the county website
Neighborhood: 98087
Nearby homes
- $943,0003 bd3 ba1.9k sqft4414 143rd Pl SW, Lynnwood, WA 98087Sold
- $799,0003 bd3 ba1.9k sqft2518 144th SW, Lynnwood, WA 98037Off Market
- $776,5003 bd3 ba1.8k sqft2528 144th SW, Lynnwood, WA 98037Off Market
- $783,3003 bd3 ba1.9k sqft2520 144th SW, Lynnwood, WA 98037Off Market
- $763,3003 bd3 ba1.8k sqft2720 144th St SW, Lynnwood, WA 98037Off Market
- $760,0003 bd3 ba1.8k sqft2813 144th St SW, Lynnwood, WA 98037Off Market
- $767,6003 bd3 ba1.7k sqft2815 144th St SW, Lynnwood, WA 98037Off Market
- $893,3003 bd3 ba2.1k sqft2527 144th SW, Lynnwood, WA 98037Off Market
Nearby schools
GreatSchools rating
- 6/10Serene Lake Elementary SchoolGrades: K-5Distance: 0.4 mi
- 8/10Olympic View Middle SchoolGrades: 6-8Distance: 4.4 mi
- 9/10Kamiak High SchoolGrades: 9-12Distance: 2.3 mi
Schools provided by the listing agent
- Elementary: Serene Lake Elem
- Middle: Olympic View Mid
- High: Kamiak High
Source: NWMLS as distributed by MLS GRID. This data may not be complete. We recommend contacting the local school district to confirm school assignments for this home.
Get a cash offer in 3 minutes
Find out how much your home could sell for in as little as 3 minutes with a no-obligation cash offer.
Estimated market value
$878,000
Get a cash offer in 3 minutes
Find out how much your home could sell for in as little as 3 minutes with a no-obligation cash offer.
Estimated market value
$878,000
- Washington
- Snohomish County
- Lynnwood
- 98087
- 4406 143rd Place SW
Nearby cities
Nearby neighborhoods
Nearby zip codes
Other Lynnwood Topics
