Skip main navigation
Off market
  • $992,800

    4406 14th St NE, Washington, DC 20017

    4beds
    2,294sqft
    SingleFamily
    Built in 1930
    3,484 Square Feet Lot
    $992,800 Zestimate®
    $433/sqft
    $3,634 Estimated rent

    Home value

    $992,800

    $933,000 - $1.06M

    $3,634/mo

    Zestimate® history
    Loading
    Loading...

    Owner options

    List your home for rent

    $3,634/mo

    Rent Zestimate®

    Find your next renter with Zillow Rental Manager. Plus, with online applications, you can quickly screen prospective tenants – for free.

    Learn more

    $3,634/mo

    Rent Zestimate®

    Refinance and save

    $4,735/mo

    Est. payment

    Refinancing to a lower rate could help reduce your monthly payments and save thousands over the life of the loan.

    See today's rates

    $4,735/mo

    Est. payment

    Explore your selling options

    Work with a Zillow partner agent

    Leverage their expertise and Zillow's premium Showcase listings to get your home seen by more buyers.

    Get started

    List with your own agent

    Get your home in front of millions of buyers by listing it on Zillow.

    Learn how to do it

    Sell it yourself

    Take full control of how buyers see your home on Zillow by listing For Sale by Owner (FSBO).

    List your home

    What's special

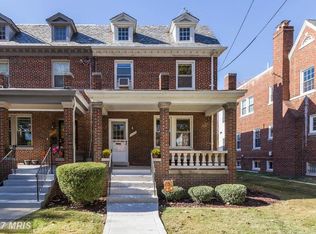
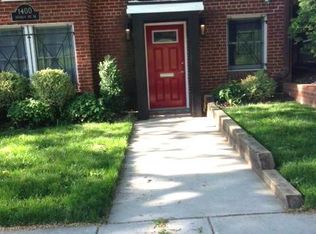
    4406 14th St NE is a beautifully renovated semi-detached brick town house with front porch. *****Enter into an open floor plan that's been freshly painted throughout with newly refinished hardwood floors. Note the recessed lighting and attention to detail with chair railings and crown molding. There are double paned windows throughout the house, with the ML windows featuring plantation shutters. The LR area includes a wood burning fireplace. The open kitchen with breakfast bar features gleaming stainless steel appliances, granite countertops, tile backsplash, deep double kitchen sink. There's a renovated 1/2 bath in the family room space that leads out to a large back deck and enclosed rear yard with paved off street parking pad for 1 car. There is a large storage shed in the yard, as well as 2 other smaller storage spaces; one on the deck, the other located in the crawl space under the deck. ***** Upstairs features 3BR and 2 BA, which includes a spacious Owner's BR with luxurious en-suite, beautifully tiled BA with open double-headed shower, separate large bathtub, double sink, and skylight. The bedrooms all have ceiling fans. The hall bath has open tiled shower, modern lighting, dual flush toilet. A washer and dryer are located on this floor as well. *****The LL features an in-law suite with outside rear entrance, recessed lighting, luxury vinyl wood look floors, a rec room and BR #4, with ensuite BA, which features lovely tiled walls and tub/shower. The room has a long closet with built in shelves. There's a kitchenette area, which includes a built-in microwave, electric stove and refrigerator. The LL also has its own washer and dryer. *******This Brookland property is located less than 2 miles to 3 Metros: 2 Red Line and 1 Green Line and just over a mile to Catholic University. Come make this fabulous property your new home!

    This property is off market, which means it's not currently listed for sale or rent on Zillow. This may be different from what's available on other websites or public sources.
    Facts & features

    Interior

    Bedrooms & bathrooms
    • Bedrooms: 4
    • Bathrooms: 4
    • Full bathrooms: 3
    • 1/2 bathrooms: 1
    Heating
    • Forced air, Gas
    Cooling
    • Central
    Appliances
    • Included: Dishwasher, Dryer, Microwave, Refrigerator, Washer
    Features
    • Flooring: Tile
    • Has fireplace: Yes
    Interior area
    • Total interior livable area: 2,294 sqft

    Property

    Parking
    • Parking features: None
    Features
    • Exterior features: Vinyl, Brick
    Lot
    • Size: 3,484 sqft
    Details
    • Parcel number: 39750035

    Construction

    Type & style
    • Home type: SingleFamily
    Materials
    • Roof: Composition
    Condition
    • Year built: 1930

    Community & neighborhood

    Location
    • Region: Washington

    Other

    Other facts
    • Acreage \ 0
    • Basement \ BasementType \ Fully Finished
    • Basement \ HasBasement \ 1
    • Bathrooms \ HalfBaths \ 1
    • CondoFee \ 0
    • CvrdParking1Spaces \ 0
    • CvrdParking2Spaces \ 0
    • Directions \ 4406 14th Street NE
    • Exterior Type: Brick
    • HOAFee \ 0
    • HalfBaths \ 1
    • HasBodyOfWater \ 0
    • HasPool \ 0
    • HasWaterAccess \ 0
    • HasWaterFront \ 0
    • HasWaterView \ 0
    • Heating and Cooling \ Cooling \ Central A/C
    • Heating and Cooling \ Heating \ Forced Air
    • Heating system: Forced Air
    • IsForeClosure \ 0
    • IsNewConstruction \ 0
    • ListingDate \ 2020-09-18T00: 00
    • Location \ Directions \ 4406 14th Street NE
    • Lot \ Acreage \ 0
    • Lot \ LotSquareFootage \ 0
    • Lot \ TotalSquareFeet \ 2399
    • LotSquareFootage \ 0
    • MLS Listing ID: DCDC484774
    • MLS Name: Long & Foster (Long & Foster)
    • NoOfLevels \ 0
    • Other Exterior Features \ Exterior \ Brick
    • Other Fees \ HOAFee \ 0
    • Other Interior Features \ Fireplaces \ 1
    • Other \ CondoFee \ 0
    • Other \ IsForeClosure \ 0
    • Other \ IsNewConstruction \ 0
    • Other \ ListingDate \ 2020-09-18T00: 00
    • Other \ NoOfLevels \ 0
    • Other \ Ownership \ Other
    • Other \ TotalLeasedUnits \ 0
    • Other \ TotalNoOfUnits \ 0
    • Other \ TotalTaxes \ 0
    • Other \ TotalUnfurnishedUnits \ 0
    • Ownership \ Other
    • Parking \ CvrdParking1Spaces \ 0
    • Parking \ CvrdParking2Spaces \ 0
    • Parking \ Parking \ Off Street
    • PropertyType \ Single Family
    • School District: DISTRICT OF COLUMBIA PUBLIC SCHOOLS
    • Sewer \ Public Sewer
    • Style \ Twin\Semi-Detached
    • TotalLeasedUnits \ 0
    • TotalNoOfUnits \ 0
    • TotalSquareFeet \ 2399
    • TotalTaxes \ 0
    • TotalUnfurnishedUnits \ 0
    • Type and Style \ PropertyType \ Single Family
    • Type and Style \ Style \ Twin/Semi-Detached
    • Utilities \ Sewer \ Public Sewer
    • View Type \ HasWaterView \ 0
    • Water \ HasBodyOfWater \ 0
    • Water \ HasPool \ 0
    • Water \ HasWaterAccess \ 0
    • Water \ HasWaterFront \ 0
    • Water \ Public
    • Water \ Water \ Public

    Price history

    DateEventPrice
    6/23/2023Sold$940,000-1.1%$410/sqft
    Source: Bright MLS #DCDC2094298 Report a problem
    5/31/2023Pending sale$950,000$414/sqft
    Source: Bright MLS #DCDC2094298 Report a problem
    5/12/2023Listed for sale$950,000+35.7%$414/sqft
    Source: Bright MLS #DCDC2094298 Report a problem
    10/5/2020Listing removed$3,500$2/sqft
    Source: Evers & Co. Real Estate, A Long & Foster Company #DCDC484774 Report a problem
    9/18/2020Listed for rent$3,500$2/sqft
    Source: Evers & Co. Real Estate, A Long & Foster Company #DCDC484774 Report a problem
    3/1/2016Sold$699,900$305/sqft
    Source: Public Record Report a problem
    1/10/2016Pending sale$699,900$305/sqft
    Source: Long & Foster Real Estate, Inc. #DC9526664 Report a problem
    12/11/2015Price change$699,900-6.6%$305/sqft
    Source: Long & Foster Real Estate, Inc. #DC9526664 Report a problem
    11/24/2015Listed for sale$749,000+130.5%$327/sqft
    Source: Long & Foster Real Estate, Inc. #DC9526664 Report a problem
    5/21/2015Sold$325,000$142/sqft
    Source: Public Record Report a problem

    Public tax history

    YearProperty taxesTax assessment
    2025$7,200 +7.3%$936,950 +6.9%
    2024$6,713 +3.9%$876,820 +3.9%
    2023$6,462 +7.5%$844,280 +7.4%
    2022$6,013 +2%$786,060 +2.1%
    2021$5,893 +4.7%$769,650 +4.3%
    2020$5,628 +3.4%$737,820 +3.4%
    2018$5,444 +3.9%$713,790 +3.7%
    2017$5,237 +28.4%$688,590 +5.2%
    2016$4,080 +10.3%$654,370 +50.3%
    2015$3,700 +15.8%$435,260 +15.8%
    2014$3,194 +1.1%$375,790 +1.1%
    2013$3,160 +0%$371,770 +0%
    2012$3,160 -83%$371,740
    2011$18,587 +452.9%$371,740 -6%
    2010$3,362 -14%$395,490 -14%
    2009$3,910 +8%$459,990 +11.8%
    2007$3,622 +35.8%$411,550 +42%
    2006$2,666 +19.8%$289,780 +25%
    2005$2,225 +24%$231,820 +24%
    2004$1,795 +32.7%$186,950 +32.7%
    2003$1,352 +0.4%$140,880 +0.4%
    2002$1,347 -16.2%$140,323 +0.4%
    2001$1,607 $139,766

    Find assessor info on the county website

    Neighborhood: Michigan Park

    Nearby schools

    GreatSchools rating
    Schools provided by the listing agent
    • District: DISTRICT OF COLUMBIA PUBLIC SCHOOLS

    Source: The MLS. This data may not be complete. We recommend contacting the local school district to confirm school assignments for this home.

    Get a cash offer in 3 minutes
    Find out how much your home could sell for in as little as 3 minutes with a no-obligation cash offer.
    Estimated market value
    $992,800
    Get a cash offer in 3 minutes
    Find out how much your home could sell for in as little as 3 minutes with a no-obligation cash offer.
    Estimated market value
    $992,800