Skip main navigation
Sold
Street View
  • Listed by: Real Estate Collection
    Bought with: Berkshire Hathaway HS NW
    $895,000

    4406 237th Place SW, Mountlake Terrace, WA 98043

    4beds
    1,848sqft
    Single Family Residence
    Built in 1964
    8,276.4 Square Feet Lot
    $862,300 Zestimate®
    $484/sqft
    $3,422 Estimated rent

    Home value

    $862,300

    $819,000 - $905,000

    $3,422/mo

    Zestimate® history
    Loading
    Loading...

    Owner options

    List your home for rent

    $3,422/mo

    Rent Zestimate®

    Find your next renter with Zillow Rental Manager. Plus, with online applications, you can quickly screen prospective tenants – for free.

    Learn more

    $3,422/mo

    Rent Zestimate®

    Refinance and save

    $5,354/mo

    Est. payment

    Refinancing to a lower rate could help reduce your monthly payments and save thousands over the life of the loan.

    See today's rates

    $5,354/mo

    Est. payment

    Explore your selling options

    Work with a Zillow partner agent

    Leverage their expertise and Zillow's premium Showcase listings to get your home seen by more buyers.

    Get started

    List with your own agent

    Get your home in front of millions of buyers by listing it on Zillow.

    Learn how to do it

    Sell it yourself

    Take full control of how buyers see your home on Zillow by listing For Sale by Owner (FSBO).

    List your home

    What's special

    Brick patioOpen kitchenPrimary bedroomBright family roomNew light rail stationWork shopWell designed floor plan
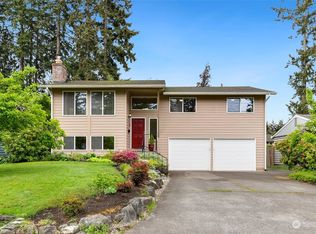
    Beautiful and aesthetic mid century split level with all the right upgrades! Minutes from the new light rail station. Hardwoods and slate welcomes you home upstairs to the bright family room flowing into the open kitchen. Fine upgraded cabinetry, cork flooring and beautiful stainless steel appliance package. Enjoy BBQs on the trex deck, evening campfires on the brick patio. Plenty of grass for all games. Three bedrooms and a redone full bath complete the main level. Smart and well designed floor plan-three bedrooms upstairs, lower level primary bedroom, complete with walk-in closet and spa style ensuite. Smart and room finishes for the laundry room and work shop complete the downstairs.

    Zillow last checked:

    Listing updated:

    Offers reviewed: May 14
    Listed by:

    John Stone,

    Real Estate Collection

    Bought with:

    Jennifer Wen, 101942

    Berkshire Hathaway HS NW

    Source: NWMLS as distributed by MLS GRID,MLS#: 2235857MLS Logo

    Facts & features

    Interior

    Bedrooms & bathrooms
    • Bedrooms: 4
    • Bathrooms: 3
    • Full bathrooms: 2
    • 1/2 bathrooms: 1
    • Main level bathrooms: 1
    • Main level bedrooms: 3
    Primary bedroom
    • Level: Lower
    Bedroom
    • Level: Main
    Bedroom
    • Level: Main
    Bedroom
    • Level: Main
    Bathroom full
    • Level: Lower
    Bathroom full
    • Level: Main
    Other
    • Level: Lower
    Bonus room
    • Level: Lower
    Entry hall
    • Level: Main
    Kitchen with eating space
    • Level: Main
    Living room
    • Level: Main
    Utility room
    • Level: Lower
    Heating
    • Fireplace, Ductless HP-Mini Split, Forced Air, Electric, Natural Gas
    Cooling
    • Has cooling: Yes
    Appliances
    • Included: Dishwashers_, Dryer(s), GarbageDisposal_, Microwaves_, Refrigerators_, StovesRanges_, Washer(s), Dishwasher(s), Garbage Disposal, Microwave(s), Refrigerator(s), Stove(s)/Range(s), Water Heater: Tankless Water Heater
    Features
    • Bath Off Primary
    • Flooring: Bamboo/Cork, Ceramic Tile, Hardwood, Carpet
    • Windows: Double Pane/Storm Window
    • Basement: Finished
    • Number of fireplaces: 2
    • Fireplace features: Wood Burning, Lower Level: 1, Upper Level: 1, Fireplace
    Interior area
    • Total structure area: 1,848
    • Total interior livable area: 1,848 sqft

    Property

    Parking
    • Total spaces: 1
    • Parking features: RV Parking, Driveway, Attached Garage, Off Street
    • Attached garage spaces: 1
    Features
    • Levels: Multi/Split
    • Entry location: Main
    • Patio & porch: Ceramic Tile, Hardwood, Wall to Wall Carpet, Bamboo/Cork, Bath Off Primary, Double Pane/Storm Window, Fireplace (Primary Bedroom), Jetted Tub, Security System, Walk-In Closet(s), Fireplace, Water Heater
    • Spa features: Bath
    • Has view: Yes
    • View description: Territorial
    Lot
    • Size: 8,276 sqft
    • Features: Curbs, Paved, Sidewalk, Deck, Fenced-Partially, Gas Available, High Speed Internet, Patio, RV Parking
    • Topography: Level,Terraces
    • Residential vegetation: Brush, Garden Space
    Details
    • Parcel number: 00589900000800
    • Special conditions: Standard

    Construction

    Type & style
    • Home type: SingleFamily
    • Property subtype: Single Family Residence
    Materials
    • Wood Siding
    • Foundation: Poured Concrete, Slab
    • Roof: Composition
    Condition
    • Good
    • Year built: 1964
    • Major remodel year: 1964

    Utilities & green energy

    • Electric: Company: Puget Sound Energy
    • Sewer: Sewer Connected
    • Water: Public
    • Utilities for property: Ziply Fiber

    Community & neighborhood

    Security
    • Security features: Security System
    Location
    • Region: Mountlake Terrace
    • Subdivision: SW Mountlake Terrace

    Other

    Other facts
    • Listing terms: Conventional,FHA,VA Loan
    • Cumulative days on market: 652 days

    Price history

    DateEventPrice
    6/14/2024Sold$895,000$484/sqft
    Source: NWMLS as distributed by MLS GRID #2235857 Report a problem
    5/15/2024Pending sale$895,000$484/sqft
    Source: NWMLS as distributed by MLS GRID #2235857 Report a problem
    5/10/2024Listed for sale$895,000+1.1%$484/sqft
    Source: NWMLS as distributed by MLS GRID #2235857 Report a problem
    4/22/2021Sold$885,000+25.5%$479/sqft
    Source: NWMLS as distributed by MLS GRID #1746507 Report a problem
    4/7/2021Pending sale$705,000$381/sqft
    Source: NWMLS as distributed by MLS GRID #1746507 Report a problem
    4/1/2021Listed for sale$705,000+18.5%$381/sqft
    Source: NWMLS as distributed by MLS GRID #1746507 Report a problem
    10/28/2020Listing removed$595,000$322/sqft
    Source: Coldwell Banker Danforth #1680865 Report a problem
    10/22/2020Listed for sale$595,000+142.9%$322/sqft
    Source: Coldwell Banker Danforth #1680865 Report a problem
    8/22/2003Sold$245,000$133/sqft
    Source: NWMLS as distributed by MLS GRID #23070435 Report a problem

    Public tax history

    YearProperty taxesTax assessment
    2024$5,200 -1.8%$642,800 -2.1%
    2023$5,297 +6.1%$656,800 -5.9%
    2022$4,995 +7.2%$698,100 +30.3%
    2021$4,660 +13.1%$535,700 +12.5%
    2020$4,122 -6.9%$476,100 +6%
    2019$4,430 $449,100 +4.6%
    2018-- $429,200 +32.3%
    2017$4,126 +45.4%$324,300 +9.2%
    2016$2,838 $296,900 +14.8%
    2015$2,838 +10.4%$258,700 +16.3%
    2013$2,571 $222,500
    2012-- --
    2011-- --
    2010-- --
    2009-- --
    2008-- --
    2007-- --
    2002-- --
    2001$1,995 -0.5%$151,500
    2000$2,005 $151,500

    Find assessor info on the county website

    Neighborhood: 98043

    Nearby schools

    GreatSchools rating
    Get a cash offer in 3 minutes
    Find out how much your home could sell for in as little as 3 minutes with a no-obligation cash offer.
    Estimated market value
    $862,300
    Get a cash offer in 3 minutes
    Find out how much your home could sell for in as little as 3 minutes with a no-obligation cash offer.
    Estimated market value
    $862,300