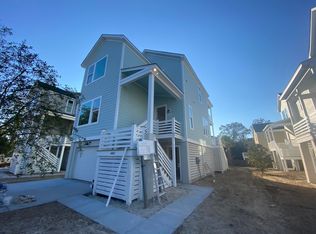
The 2,110 square feet of the Kailani home plan is the epitome of luxury and comfort. A modern twist on traditional coastal South Carolina architecture, this elevated single-family home is designed to maximize your lifestyle.A grand entry is where the upscale experience begins. Ten-foot first-floor ceilings greet you at the door and remain your companion as you head down the main hall into the main-floor living space. Just before entering the hallway, you notice a room at the front of the home. Curiosity moves you further into the room, where you are greeted by a large walk-in closet and a fully-appointed en-suite bathroom. Owners' suite? No. Could it be? Absolutely. This downstairs bedroom is strategically situated opposite the entertaining spaces, allowing for an ideal location for a lower-level retreat space, perfect for guests.Continuing down the hall, you eventually reach the main living space. A dedicated dining space (beautifully sun-kissed by the natural light from a wall of windows) greets you and offers a beautiful line of sight to the oversized covered rear porch. Opposite the dining area is the exceptionally functional gourmet kitchen, complete with an 8-foot island that can seat up to 5 of your closest family & friends. The island sits adjacent to the airy living room, which provides access to and another perfect line of sight to the oversized covered porch.Done with entertaining? The third-floor retreat is the perfect escape designed for comfort and funct...
This property is off market, which means it's not currently listed for sale or rent on Zillow. This may be different from what's available on other websites or public sources.