With a flexible floorplan in move-in ready condition, this Hockaday gem sits close to the YMCA, Northaven Trail and private school corridor and offers 4 bedrooms, 3 full bathrooms, formals, an eat-in kitchen, saltwater pool with spa and a relaxed living environment to enjoy for years to come.
The lovely entry way welcomes your guests into the formal spaces and offers a stunning backyard and pool view through large sliding glass doors. With a large, open concept kitchen (stainless appliances, 2 ovens, large island and storage galore) you're ready to entertain for small occasions or a large crowd. The adjacent over-sized laundry-mudroom provides even more storage and keeps you organized as you come and go.
The primary bedroom suite is a true retreat and is situated off its own hallway for privacy. 3 secondary bedrooms and a bathroom with double sinks have their own hallway.
All windows have been replaced; kitchen and bathrooms are updated; roof 2018; heated floors in primary bathroom; 2nd fridge in laundry room; direct access from primary bedroom to pool area; professional landscape lighting; wetbar; meticulously maintained. Just unpack and enjoy!
Sold
Price Unknown
4406 Alta Vista Ln, Dallas, TX 75229
4beds
2,916sqft
Single Family Residence
Built in 1956
0.43 Acres Lot
$1,352,900 Zestimate®
$--/sqft
$6,647 Estimated rent
Home value
$1,352,900
$1.24M - $1.47M
$6,647/mo
Zestimate® history
Owner options
List your home for rent
$6,647/mo
Rent Zestimate®
Find your next renter with Zillow Rental Manager. Plus, with online applications, you can quickly screen prospective tenants – for free.
$6,647/mo
Rent Zestimate®
Refinance and save
Refinancing to a lower rate could help reduce your monthly payments and save thousands over the life of the loan.
Explore your selling options
Work with a Zillow partner agent
Leverage their expertise and Zillow's premium Showcase listings to get your home seen by more buyers.
Get startedList with your own agent
Get your home in front of millions of buyers by listing it on Zillow.
Learn how to do itSell it yourself
Take full control of how buyers see your home on Zillow by listing For Sale by Owner (FSBO).
List your homeWhat's special
Stainless appliancesFlexible floorplanStorage galoreEat-in kitchenOver-sized laundry-mudroomFormal spacesLarge island
Zillow last checked:
Listing updated:
Listed by:
Anne Bentley 0449270 972-836-9295,
JPAR - Plano 972-836-9295
Bought with:
Margie Harris
Allie Beth Allman & Assoc.
Source: NTREIS,MLS#: 21172657
Facts & features
Interior
Bedrooms & bathrooms
- Bedrooms: 4
- Bathrooms: 3
- Full bathrooms: 3
Primary bedroom
- Features: Built-in Features, Closet Cabinetry, Ceiling Fan(s), Double Vanity, Walk-In Closet(s)
- Level: First
- Dimensions: 16 x 12
Bedroom
- Features: Built-in Features, Ceiling Fan(s)
- Level: First
- Dimensions: 14 x 12
Bedroom
- Features: Ceiling Fan(s)
- Level: First
- Dimensions: 12 x 10
Bedroom
- Features: Ceiling Fan(s)
- Level: First
- Dimensions: 13 x 13
Primary bathroom
- Features: Built-in Features, Closet Cabinetry, Dual Sinks, Double Vanity, En Suite Bathroom, Multiple Shower Heads, Stone Counters
- Level: First
- Dimensions: 12 x 7
Dining room
- Level: First
- Dimensions: 11 x 11
Family room
- Features: Built-in Features, Ceiling Fan(s), Fireplace
- Level: First
- Dimensions: 18 x 16
Kitchen
- Features: Built-in Features, Dual Sinks, Eat-in Kitchen, Granite Counters, Sink
- Level: First
- Dimensions: 19 x 16
Laundry
- Features: Built-in Features, Granite Counters
- Level: First
- Dimensions: 13 x 8
Living room
- Level: First
- Dimensions: 11 x 11
Heating
- Natural Gas
Cooling
- Central Air, Ceiling Fan(s), Electric
Appliances
- Included: Some Gas Appliances, Built-In Gas Range, Built-In Refrigerator, Convection Oven, Double Oven, Dishwasher, Disposal, Gas Range, Plumbed For Gas, Refrigerator
- Laundry: Washer Hookup, Dryer Hookup, ElectricDryer Hookup, Laundry in Utility Room
Features
- Eat-in Kitchen, High Speed Internet, Kitchen Island, Open Floorplan, Walk-In Closet(s)
- Flooring: Ceramic Tile, Hardwood
- Windows: Skylight(s)
- Has basement: No
- Number of fireplaces: 1
- Fireplace features: Gas Log
Interior area
- Total interior livable area: 2,916 sqft
Property
Parking
- Total spaces: 2
- Parking features: Driveway, Garage, Garage Door Opener, Garage Faces Side
- Attached garage spaces: 2
- Has uncovered spaces: Yes
Features
- Levels: One
- Stories: 1
- Patio & porch: Deck, Front Porch
- Pool features: Heated, In Ground, Pool, Pool/Spa Combo, Water Feature
- Fencing: Back Yard,Wood
Lot
- Size: 0.43 Acres
- Features: Corner Lot
- Residential vegetation: Grassed
Details
- Parcel number: 00000581110000000
Construction
Type & style
- Home type: SingleFamily
- Architectural style: Ranch,Detached
- Property subtype: Single Family Residence
Materials
- Brick
- Roof: Composition
Condition
- Year built: 1956
Utilities & green energy
- Sewer: Public Sewer
- Water: Public
- Utilities for property: Sewer Available, Water Available
Community & HOA
Community
- Security: Security System, Carbon Monoxide Detector(s), Fire Alarm
- Subdivision: Sharon Estates
HOA
- Has HOA: No
Location
- Region: Dallas
Financial & listing details
- Tax assessed value: $1,336,620
- Annual tax amount: $29,874
- Date on market: 2/17/2026
- Cumulative days on market: 2 days
- Listing terms: See Agent
Price history
| Date | Event | Price |
|---|---|---|
| 3/12/2026 | Sold | -- |
Source: NTREIS #21172657 Report a problem | ||
| 2/27/2026 | Pending sale | $1,350,000$463/sqft |
Source: NTREIS #21172657 Report a problem | ||
| 2/19/2026 | Contingent | $1,350,000$463/sqft |
Source: NTREIS #21172657 Report a problem | ||
| 2/17/2026 | Listed for sale | $1,350,000$463/sqft |
Source: NTREIS #21172657 Report a problem | ||
| 8/21/2018 | Sold | -- |
Source: Agent Provided Report a problem | ||
Public tax history
| Year | Property taxes | Tax assessment |
|---|---|---|
| 2025 | $16,920 +7.7% | $1,336,620 +12% |
| 2024 | $15,711 +7.8% | $1,193,230 +32.6% |
| 2023 | $14,574 -3.4% | $899,640 |
| 2022 | $15,083 +3.7% | $899,640 +35.3% |
| 2021 | $14,552 -2.8% | $664,990 |
| 2020 | $14,970 +2.2% | $664,990 +2.9% |
| 2019 | $14,645 -4% | $645,970 |
| 2018 | $15,263 +6.7% | $645,970 |
| 2017 | $14,306 0% | $645,970 -0.7% |
| 2016 | $14,306 +16% | $650,590 +10% |
| 2015 | $12,336 | $591,650 +9.7% |
| 2014 | $12,336 | $539,420 |
| 2013 | -- | -- |
| 2012 | -- | -- |
| 2011 | -- | -- |
| 2010 | -- | -- |
| 2009 | -- | -- |
| 2008 | -- | -- |
| 2007 | -- | -- |
| 2005 | -- | -- |
| 2004 | -- | -- |
| 2003 | -- | -- |
| 2002 | -- | -- |
| 2001 | -- | -- |
Find assessor info on the county website
Neighborhood: Hockaday
Nearby homes
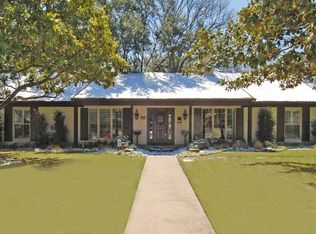
- $2,097,8004 bd3 ba3.8k sqft4414 Alta Vista Ln, Dallas, TX 75229Off Market
- $1,415,6004 bd2 ba2.7k sqft4340 Alta Vista Ln, Dallas, TX 75229Off Market
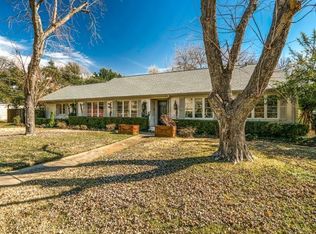
- $1,329,2003 bd3 ba2.8k sqft11342 Crestline Ave, Dallas, TX 75229Off Market
- $1,165,2003 bd2 ba2.2k sqft4422 Alta Vista Ln, Dallas, TX 75229Off Market
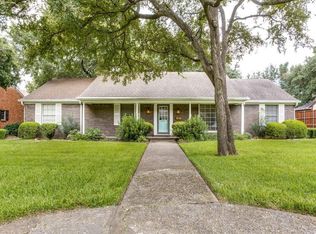
- $1,797,6004 bd4 ba3.9k sqft4341 Northview Ln, Dallas, TX 75229Off Market
- $1,217,0003 bd2 ba2.2k sqft4407 Alta Vista Ln, Dallas, TX 75229Off Market
- $2,071,9004 bd3 ba4.3k sqft4445 College Park Dr, Dallas, TX 75229Off Market
- $1,455,6004 bd4 ba3.4k sqft4415 Alta Vista Ln, Dallas, TX 75229Off Market
Nearby schools
GreatSchools rating
- 8/10Harry C Withers Elementary SchoolGrades: PK-6Distance: 0.7 mi
- 6/10Ewell D Walker Middle SchoolGrades: 7-8Distance: 1.8 mi
- 4/10W T White High SchoolGrades: 9-12Distance: 0.9 mi
Schools provided by the listing agent
- Elementary: Withers
- Middle: Walker
- High: White
- District: Dallas ISD
Source: NTREIS. This data may not be complete. We recommend contacting the local school district to confirm school assignments for this home.
Get a cash offer in 3 minutes
Find out how much your home could sell for in as little as 3 minutes with a no-obligation cash offer.
Estimated market value
$1,352,900
Get a cash offer in 3 minutes
Find out how much your home could sell for in as little as 3 minutes with a no-obligation cash offer.
Estimated market value
$1,352,900
- Texas
- Dallas County
- Dallas
- 75229
- Hockaday
- 4406 Alta Vista Ln
Nearby cities
Nearby neighborhoods
Nearby zip codes
Other Dallas Topics
