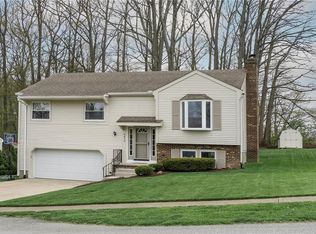
Traditional, timeless and immaculately maintained by the original owners, this wonderful home in a great SW Millcreek neighborhood is less than 5 minutes to the Millcreek Mall or McDowell High School! The quality brick & vinyl exterior, curved, stone-wall landscaping and “rocking chair” front porch enhance curb appeal and welcome you home. Foyer with tile flooring, large living room, dining area in the kitchen with space for a big table for family gatherings and sliding doors to the deck. The kitchen has abundant cabinets, pantry and includes appliances. Family room has a wood burning fireplace and full, masonry brick chimney. The primary bedroom has its own full bath. Extra paved parking next to the garage, large rear deck, deep, partially fenced yard with plenty of room to play, storage shed & no rear neighbors except the back fields of Grandview elementary school. Newer furnace, AC & roof. Sidewalks & streetlights make it safe for kiddos & dog walks!
For sale
$374,900
4406 Amherst Rd, Erie, PA 16506
3beds
1,792sqft
Single Family Residence
Built in 1988
0.28 Acres Lot
$-- Zestimate®
$209/sqft
$-- HOA
What's special
Large rear deckStorage shedCurved stone-wall landscapingFoyer with tile flooring
- 7 hours
- 483
- 26
Zillow last checked:
Listing updated:
Listed by:
Mary Smrekar (814)881-3676,
Coldwell Banker Select - Peach 814-453-4578
Source: GEMLS,MLS#: 193381Originating MLS: Greater Erie Board Of Realtors
Facts & features
Interior
Bedrooms & bathrooms
- Bedrooms: 3
- Bathrooms: 3
- Full bathrooms: 2
- 1/2 bathrooms: 1
Primary bedroom
- Description: Ceiling Fan,Suite
- Level: Second
- Dimensions: 12x15
Bedroom
- Description: Ceiling Fan
- Level: Second
- Dimensions: 11x12
Bedroom
- Description: Ceiling Fan
- Level: Second
- Dimensions: 11x12
Primary bathroom
- Level: Second
Family room
- Description: Fireplace
- Level: First
- Dimensions: 13x23
Other
- Level: Second
Half bath
- Level: First
Kitchen
- Description: Eatin,Pantry
- Level: First
- Dimensions: 12x26
Living room
- Level: First
- Dimensions: 13x16
Heating
- Forced Air, Gas
Cooling
- Central Air
Appliances
- Included: Dishwasher, Exhaust Fan, Disposal, Gas Oven, Gas Range, Microwave, Refrigerator, Dryer, Washer
Features
- Cable TV, Window Treatments
- Flooring: Carpet, Tile, Vinyl
- Windows: Drapes
- Basement: Full,Unfinished
- Number of fireplaces: 1
- Fireplace features: Wood Burning
Interior area
- Total structure area: 1,792
- Total interior livable area: 1,792 sqft
Property
Parking
- Total spaces: 2
- Parking features: Attached
- Attached garage spaces: 2
- Has uncovered spaces: Yes
Features
- Levels: Two
- Stories: 2
- Patio & porch: Deck, Porch
- Exterior features: Deck, Paved Driveway, Porch, Storage
Lot
- Size: 0.28 Acres
- Dimensions: 89 x 139 x 0 x 0
- Features: Landscaped, Level
Details
- Additional structures: Shed(s)
- Parcel number: 33095414.0042.00
- Zoning description: R-1
Construction
Type & style
- Home type: SingleFamily
- Architectural style: Two Story
- Property subtype: Single Family Residence
Materials
- Brick, Vinyl Siding
- Roof: Composition
Condition
- Resale,Very Good Condition
- Year built: 1988
Utilities & green energy
- Sewer: Public Sewer
- Water: Public
Community & HOA
Community
- Subdivision: Highland Meadows
Location
- Region: Erie
Financial & listing details
- Price per square foot: $209/sqft
- Tax assessed value: $174,700
- Annual tax amount: $5,101
- Date on market: 9/24/2026
- Road surface type: Paved
Estimated market value
Not available
Estimated sales range
Not available
Not available
Price history
| Date | Event | Price |
|---|---|---|
| 9/24/2026 | Listed for sale | $374,900+2318.7%$209/sqft |
Source: GEMLS #193381 Report a problem | ||
| 6/29/1984 | Sold | $15,500$9/sqft |
Source: Agent Provided Report a problem | ||
Public tax history
| Year | Property taxes | Tax assessment |
|---|---|---|
| 2026 | $4,976 +1.9% | $174,700 |
| 2025 | $4,884 +3.2% | $174,700 |
| 2024 | $4,731 +8.9% | $174,700 |
| 2023 | $4,344 +2.4% | $174,700 |
| 2022 | $4,241 | $174,700 |
| 2021 | $4,241 +162% | $174,700 |
| 2020 | $1,618 -59.7% | $174,700 |
| 2019 | $4,014 -17.4% | $174,700 |
| 2018 | $4,859 +3.9% | $174,700 |
| 2017 | $4,678 +0.9% | $174,700 |
| 2016 | $4,635 +212.7% | $174,700 |
| 2015 | $1,482 | $174,700 |
| 2014 | $1,482 +72.1% | $174,700 |
| 2013 | $861 -0.2% | $174,700 +22.4% |
| 2012 | $863 | $142,690 |
| 2011 | $863 | $142,690 |
| 2010 | $863 +11% | $142,690 |
| 2009 | $778 | $142,690 |
| 2008 | -- | $142,690 |
| 2005 | $1,019 +3121.8% | $142,690 |
| 2004 | $32 | $142,690 |
| 2003 | -- | $142,690 +406% |
| 2002 | -- | $28,200 |
| 2000 | -- | $28,200 |
Find assessor info on the county website
Monthly payment
Est. payment
Payment breakdown
Explore the cost of this home by adjusting the details. Changes won't be saved.Climate risks
Neighborhood: 16506
Nearby schools
Schools provided by the listing agent
- District: Millcreek
Source: GEMLS. This data may not be complete. We recommend contacting the local school district to confirm school assignments for this home.
Similar homes
- $--4 bd3 ba2.5k sqft3113 Contessa Ln, Erie, PA 16506Auction
 Auction.com 2
 - $385,0003 bd2 ba1.3k sqft5811 Grubb Rd, Erie, PA 16506For Sale By Owner

- $335,0003 bd3 ba1.6k sqft5435 Aspen Dr, Erie, PA 16506For Sale
 MLS ID #193391, Fred Amendola, KW Flagship Realty. GEMLS
 - $315,0003 bd2 ba1.7k sqft3319 W 42nd St, Erie, PA 16506For Sale
 MLS ID #193275, Wendy Schau, Coldwell Banker Select - Edinboro. GEMLS
