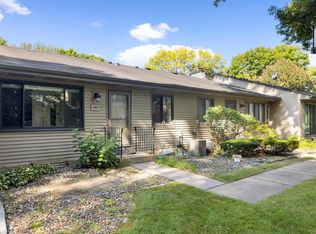
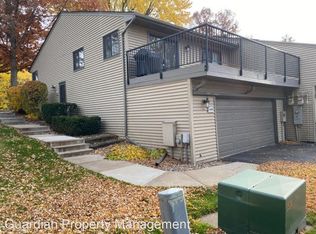
Nestled within the heart of a charming neighborhood, this lovely end-unit townhouse offers a harmonious blend of modern comfort and serene surroundings, Step inside and be greeted by spacious interiors adorned with natural light casting a warm glow. The open-concept layout seamlessly connects the living, dining, kitchen & deck areas, creating an inviting space for both everyday living and entertaining guests. Imagine waking up to the gentle rustle of leaves and the melodious chirping of birds, courtesy of the ample green space surrounding your home. Whether you're savoring your morning coffee on the sunny deck or unwinding with a book in quiet back garden, every corner of this property beckons you. Don't miss the opportunity to enjoy the pool & tennis courts (association maintained). Make this idyllic retreat your own! Embrace a lifestyle of peace, privacy-schedule your viewing today and experience the essence of suburban bliss.
Closed
$250,000
4406 Arden View Ct, Arden Hills, MN 55112
1beds
1,400sqft
Townhouse Side x Side
Built in 1973
1,725 Square Feet Lot
$264,900 Zestimate®
$179/sqft
$1,791 Estimated rent
Home value
$264,900
$252,000 - $278,000
$1,791/mo
Zestimate® history
Owner options
List your home for rent
$1,791/mo
Rent Zestimate®
Find your next renter with Zillow Rental Manager. Plus, with online applications, you can quickly screen prospective tenants – for free.
$1,791/mo
Rent Zestimate®
Refinance and save
$1,739/mo
Est. payment
Refinancing to a lower rate could help reduce your monthly payments and save thousands over the life of the loan.
$1,739/mo
Est. payment
Explore your selling options
Work with a Zillow partner agent
Leverage their expertise and Zillow's premium Showcase listings to get your home seen by more buyers.
Get startedList with your own agent
Get your home in front of millions of buyers by listing it on Zillow.
Learn how to do itSell it yourself
Take full control of how buyers see your home on Zillow by listing For Sale by Owner (FSBO).
List your homeWhat's special
Zillow last checked:
Listing updated:
Listed by:
Laura J. Heppner 612-210-2578,
Keller Williams Classic Realty
Bought with:
Bryan A Kranz
Ravenswood Realty
Source: NorthstarMLS as distributed by MLS GRID,MLS#: 6541342
Facts & features
Interior
Bedrooms & bathrooms
- Bedrooms: 1
- Bathrooms: 2
- Full bathrooms: 1
- 3/4 bathrooms: 1
Bedroom
- Level: Main
- Area: 170 Square Feet
- Dimensions: 17 x 10
Dining room
- Level: Main
- Area: 117 Square Feet
- Dimensions: 13 x 9
Family room
- Level: Lower
- Area: 234 Square Feet
- Dimensions: 18 x 13
Kitchen
- Level: Main
- Area: 117 Square Feet
- Dimensions: 13 x 9
Living room
- Level: Main
- Area: 276 Square Feet
- Dimensions: 23 x 12
Heating
- Forced Air, Fireplace(s)
Cooling
- Central Air
Appliances
- Included: Dishwasher, Range, Refrigerator
- Laundry: In Basement, Lower Level, Washer Hookup
Features
- Basement: Finished
- Number of fireplaces: 2
Interior area
- Total structure area: 1,400
- Total interior livable area: 1,400 sqft
- Finished area above ground: 960
- Finished area below ground: 440
Property
Parking
- Total spaces: 2
- Parking features: Attached, Asphalt, Guest, Tuckunder Garage
- Attached garage spaces: 2
- Details: Garage Door Height (7)
Accessibility
- Accessibility features: None
Features
- Levels: Multi/Split
- Patio & porch: Deck
- Fencing: None
Lot
- Size: 1,725 sqft
- Dimensions: 25 x 69 x 25 x 69
- Features: Corner Lot, Zero Lot Line
Details
- Foundation area: 960
- Parcel number: 223023240238
- Zoning description: Residential-Single Family
Construction
Type & style
- Home type: Townhouse
- Property subtype: Townhouse Side x Side
- Attached to another structure: Yes
Materials
- Block
- Roof: Age Over 8 Years
Condition
- New construction: No
- Year built: 1973
Utilities & green energy
- Electric: 100 Amp Service
- Gas: Natural Gas
- Sewer: City Sewer - In Street
- Water: City Water - In Street
Community & neighborhood
Location
- Region: Arden Hills
- Subdivision: Cic 477 Tnhs Vlgs At Ah 3rd
HOA & financial
HOA
- Has HOA: Yes
- HOA fee: $420 monthly
- Amenities included: Tennis Court(s)
- Services included: Lawn Care, Maintenance Grounds, Professional Mgmt, Snow Removal
- Association name: Cedar Management
- Association phone: 763-574-1500
Price history
| Date | Event | Price |
|---|---|---|
| 7/1/2024 | Sold | $250,000$179/sqft |
Source:  NorthstarMLS as distributed by MLS GRID #6541342 Report a problem NorthstarMLS as distributed by MLS GRID #6541342 Report a problem | ||
| 6/21/2024 | Pending sale | $250,000$179/sqft |
Source: NorthstarMLS as distributed by MLS GRID #6541342 Report a problem | ||
| 6/14/2024 | Listed for sale | $250,000+178.1%$179/sqft |
Source: NorthstarMLS as distributed by MLS GRID #6541342 Report a problem | ||
| 3/15/1996 | Sold | $89,900$64/sqft |
Source: Public Record Report a problem | ||
Public tax history
| Year | Property taxes | Tax assessment |
|---|---|---|
| 2025 | $3,020 +7.4% | $248,400 -2.1% |
| 2024 | $2,812 +2.3% | $253,600 +4.8% |
| 2023 | $2,750 +18.2% | $242,000 +0.8% |
| 2022 | $2,326 +4.7% | $240,000 +28.8% |
| 2021 | $2,222 +1.3% | $186,300 +1.6% |
| 2020 | $2,193 +46.1% | $183,400 +21.4% |
| 2019 | $1,501 | $151,100 |
| 2018 | $1,501 -3.2% | $151,100 +14.4% |
| 2017 | $1,550 | $132,100 |
| 2016 | $1,550 +6.9% | -- |
| 2015 | $1,450 -3.2% | $120,300 |
| 2014 | $1,498 | -- |
| 2013 | $1,498 +3% | -- |
| 2012 | $1,454 -20.8% | -- |
| 2011 | $1,836 | -- |
| 2010 | -- | -- |
| 2009 | $1,772 -8.8% | -- |
| 2008 | $1,942 -9.5% | -- |
| 2007 | $2,146 +16.4% | -- |
| 2006 | $1,844 +13.7% | -- |
| 2005 | $1,622 +8.6% | -- |
| 2004 | $1,494 +24.9% | -- |
| 2003 | $1,196 +2.9% | -- |
| 2002 | $1,162 -14.4% | -- |
| 2001 | $1,358 | -- |
Find assessor info on the county website
Neighborhood: 55112
Nearby schools
GreatSchools rating
- 8/10Island Lake Elementary SchoolGrades: 1-5Distance: 2.1 mi
- 8/10Chippewa Middle SchoolGrades: 6-8Distance: 2.1 mi
- 10/10Mounds View Senior High SchoolGrades: 9-12Distance: 1.2 mi
Get a cash offer in 3 minutes
Find out how much your home could sell for in as little as 3 minutes with a no-obligation cash offer.
Estimated market value
$264,900
Get a cash offer in 3 minutes
Find out how much your home could sell for in as little as 3 minutes with a no-obligation cash offer.
Estimated market value
$264,900
- Minnesota
- Ramsey County
- Arden Hills
- 55112
- 4406 Arden View Ct
Nearby cities
Nearby zip codes
Other Arden Hills Topics
