Skip main navigation
Sold for $327,000
  • $327,000

    4406 Arlington Dr, West Richland, WA 99353

    3beds
    1,568sqft
    Manufactured Home
    Built in 1976
    0.31 Acres Lot
    $279,200 Zestimate®
    $209/sqft
    $2,217 Estimated rent

    Home value

    $279,200

    $260,000 - $299,000

    $2,217/mo

    Zestimate® history
    Loading
    Loading...

    Owner options

    List your home for rent

    $2,217/mo

    Rent Zestimate®

    Find your next renter with Zillow Rental Manager. Plus, with online applications, you can quickly screen prospective tenants – for free.

    Learn more

    $2,217/mo

    Rent Zestimate®

    Refinance and save

    $2,000/mo

    Est. payment

    Refinancing to a lower rate could help reduce your monthly payments and save thousands over the life of the loan.

    See today's rates

    $2,000/mo

    Est. payment

    Explore your selling options

    Work with a Zillow partner agent

    Leverage their expertise and Zillow's premium Showcase listings to get your home seen by more buyers.

    Get started

    List with your own agent

    Get your home in front of millions of buyers by listing it on Zillow.

    Learn how to do it

    Sell it yourself

    Take full control of how buyers see your home on Zillow by listing For Sale by Owner (FSBO).

    List your home

    What's special

    Timed underground sprinklersRecessed lightingLarge windowsSit-down shower featureTall mature treesCeiling fanBuilt-in appliances
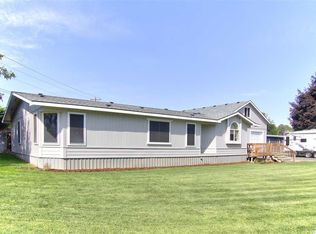
    MLS# 284981 Welcome to this beautifully refreshed home situated on a spacious 1/3-acre lot in a quiet West Richland neighborhood. Thoughtfully updated inside and out, this home features new interior and exterior paint and new durable laminate flooring that adds a fresh, modern feel throughout. Inside, you’ll find a light and neutral color palette, a bright and welcoming living room with large windows that flood the space with natural light, and an inviting layout perfect for everyday living. Near the front entrance, a cozy den offers a perfect space for a home office, reading nook, or quiet retreat. The kitchen offers built-in appliances, generous cabinet space, recessed lighting, and a ceiling fan for added comfort. The primary suite includes a private ¾ bath with a convenient sit-down shower feature. Step outside to a well-maintained, fully fenced yard surrounded by tall, mature trees, decorative concrete curbing, and timed underground sprinklers. An oversized 2-car detached garage adds storage and flexibility. All this in a prime location near parks, the Yakima River, and quick highway access—offering the ideal balance of privacy and convenience. This updated home is truly move-in ready!

    Zillow last checked:

    Listing updated:

    Listed by:

    Aurelia Contreras 509-948-4304,

    Tri-Cities Realty Group, LLC

    Bought with:

    Christina Herman, 24013047

    RE/MAX Northwest REALTORS

    Source: PACMLS,MLS#: 284981MLS Logo

    Facts & features

    Interior

    Bedrooms & bathrooms
    • Bedrooms: 3
    • Bathrooms: 2
    • Full bathrooms: 1
    • 3/4 bathrooms: 1
    Heating
    • Electric, Heat Pump
    Cooling
    • Central Air, Heat Pump
    Appliances
    • Included: Range
    Features
    • Ceiling Fan(s)
    • Flooring: Laminate
    • Windows: Double Pane Windows, Windows - Vinyl
    • Basement: None
    • Has fireplace: No
    Interior area
    • Total structure area: 1,568
    • Total interior livable area: 1,568 sqft

    Property

    Parking
    • Total spaces: 2
    • Parking features: Detached, 2 car, RV Parking - Open
    • Garage spaces: 2
    Features
    • Levels: 1 Story
    • Stories: 1
    • Patio & porch: Deck/Covered, Patio/Covered, Porch
    • Fencing: Fenced
    Lot
    • Size: 0.31 Acres
    • Features: Located in City Limits
    Details
    • Parcel number: 132083010067001
    • Zoning description: Single Family R

    Construction

    Type & style
    • Home type: MobileManufactured
    • Property subtype: Manufactured Home
    Materials
    • Metal
    • Foundation: Tie Downs FHA/VA
    • Roof: Comp Shingle
    Condition
    • Existing Construction (Not New)
    • New construction: No
    • Year built: 1976

    Utilities & green energy

    • Water: Public

    Community & HOA

    Community
    • Subdivision: Short Plat,West Richland
    Location
    • Region: West Richland

    Financial & listing details

    • Price per square foot: $209/sqft
    • Tax assessed value: $86,960
    • Annual tax amount: $1,572
    • Date on market: 6/13/2025
    • Listing terms: Cash,Conventional,FHA,VA Loan
    • Inclusions: Range
    • Electric utility on property: Yes
    • Road surface type: Paved
    • Body type: Double Wide

    Price history

    DateEventPrice
    7/17/2025Sold$327,000+0.6%$209/sqft
    Source: PACMLS #284981 Report a problem
    6/19/2025Pending sale$325,000$207/sqft
    Source: PACMLS #284981 Report a problem
    6/13/2025Listed for sale$325,000$207/sqft
    Source: PACMLS #284981 Report a problem

    Public tax history

    YearProperty taxesTax assessment
    2024$1,334 -15.2%$86,960 -19%
    2023$1,572 +5.2%$107,420 +3.5%
    2022$1,495 -5.9%$103,810
    2021$1,589 -0.7%$103,810 +1.2%
    2020$1,600 -13.9%$102,610 -1.2%
    2019$1,857 +36.4%$103,810 +32.6%
    2018$1,361 -1.9%$78,260
    2017$1,388 +16.8%$78,260
    2016$1,189 $78,260
    2015$1,189 -2.1%$78,260
    2014$1,214 $78,260
    2013$1,214 $78,260
    2012-- $78,260 +11.1%
    2011-- $70,420
    2010-- $70,420
    2009-- $70,420
    2008-- --
    2007-- --
    2006-- --
    Find assessor info on the county website

    Neighborhood: 99353

    Nearby schools

    GreatSchools rating
    Schools provided by the listing agent
    • District: Richland

    Source: PACMLS. This data may not be complete. We recommend contacting the local school district to confirm school assignments for this home.

    Sell for more on Zillow
    Get a Zillow Showcase℠ listing at no additional cost and you could sell for .
    $279,200
    2% more
    +$5,584
    With Zillow Showcase(estimated)
    $284,784