Unbelievable Price Adjustment and VA Assumable Loan available at 2.25% rate! to your single-story sanctuary in a prestigious and serene gated community of Amorosa and crafted by Sitterle Custom Homes! As you step inside, you're greeted by a spacious foyer that leads into an open living area with stunning tile floors and high tray ceilings. The abundant natural light pouring through the windows creates a warm and inviting atmosphere throughout. The kitchen is a chef's dream, featuring a gas cooktop, granite countertops, stainless steel appliances, dual built-in ovens, a refrigerator, an island with a breakfast bar, a pantry, and ample storage and countertop space. The open layout seamlessly connects the kitchen to the living room, making it perfect for entertaining. This home boasts three bedrooms, including a luxurious primary suite, and a versatile bonus room that can be used as an office. Additional features include a water softener and a full irrigation system. Step outside to a serene backyard with a covered deck, perfect for relaxation. The community offers walking trails and the convenience of lawn maintenance provided by the HOA. Just minutes from the JW Marriott Hill Country Resort & Spa, a golf-lover's paradise and home to the PGA TOUR'S Valero Texas Open, this home offers luxury and leisure at your doorstep. Don't miss this opportunity to live in comfort and style! Click the Virtual Tour link to view the 3D walkthrough. Discounted rate options and no lender fee future refinancing may be available for qualified buyers of this home. Or, VA Assumable Loan available at 2.25% rate.
Sold
Price Unknown
4406 AVERY WAY, San Antonio, TX 78261
3beds
2,550sqft
Single Family Residence
Built in 2019
0.25 Acres Lot
$557,500 Zestimate®
$--/sqft
$2,925 Estimated rent
Home value
$557,500
$530,000 - $585,000
$2,925/mo
Zestimate® history
Owner options
List your home for rent
$2,925/mo
Rent Zestimate®
Find your next renter with Zillow Rental Manager. Plus, with online applications, you can quickly screen prospective tenants – for free.
$2,925/mo
Rent Zestimate®
Refinance and save
$2,189/mo
Est. payment
Refinancing to a lower rate could help reduce your monthly payments and save thousands over the life of the loan.
$2,189/mo
Est. payment
Explore your selling options
Work with a Zillow partner agent
Leverage their expertise and Zillow's premium Showcase listings to get your home seen by more buyers.
Get startedList with your own agent
Get your home in front of millions of buyers by listing it on Zillow.
Learn how to do itSell it yourself
Take full control of how buyers see your home on Zillow by listing For Sale by Owner (FSBO).
List your homeWhat's special
Zillow last checked:
Listing updated:
Listed by:
MaryAlice Ramirez TREC #570380 (210) 627-7379,
Orchard Brokerage
Source: LERA MLS,MLS#: 1793076
Facts & features
Interior
Bedrooms & bathrooms
- Bedrooms: 3
- Bathrooms: 3
- Full bathrooms: 2
- 1/2 bathrooms: 1
Primary bedroom
- Features: Ceiling Fan(s), Full Bath
- Area: 255
- Dimensions: 15 x 17
Bedroom 2
- Area: 169
- Dimensions: 13 x 13
Bedroom 3
- Area: 143
- Dimensions: 13 x 11
Primary bathroom
- Features: Tub/Shower Separate, Double Vanity
- Area: 120
- Dimensions: 10 x 12
Kitchen
- Area: 240
- Dimensions: 16 x 15
Living room
- Area: 644
- Dimensions: 23 x 28
Office
- Area: 144
- Dimensions: 12 x 12
Heating
- Central, Natural Gas
Cooling
- Central Air
Appliances
- Included: Cooktop, Built-In Oven, Microwave, Gas Cooktop, Disposal, Dishwasher, Double Oven
- Laundry: Main Level, Laundry Room, Washer Hookup, Dryer Connection
Features
- One Living Area, Liv/Din Combo, Eat-in Kitchen, Kitchen Island, Breakfast Bar, Study/Library, Utility Room Inside, 1st Floor Lvl/No Steps, High Ceilings, Open Floorplan, Walk-In Closet(s), Ceiling Fan(s), Solid Counter Tops
- Flooring: Carpet, Ceramic Tile
- Windows: Window Coverings
- Has basement: No
- Has fireplace: No
- Fireplace features: Not Applicable
Interior area
- Total structure area: 2,550
- Total interior livable area: 2,550 sqft
Property
Parking
- Total spaces: 2
- Parking features: Two Car Garage, Attached
- Attached garage spaces: 2
Features
- Levels: One
- Stories: 1
- Patio & porch: Deck
- Pool features: None, Community
- Fencing: Stone/Masonry Fence
Lot
- Size: 0.25 Acres
- Features: 1/4 - 1/2 Acre, Curbs, Sidewalks
Details
- Parcel number: 049101000700
Construction
Type & style
- Home type: SingleFamily
- Architectural style: Traditional
- Property subtype: Single Family Residence
Materials
- Stone, Stucco, Fiber Cement
- Foundation: Slab
- Roof: Composition
Condition
- Pre-Owned
- New construction: No
- Year built: 2019
Details
- Builder name: SITTERLE
Utilities & green energy
- Electric: CPS
- Gas: CPS
- Sewer: SAWS, Sewer System
- Water: SAWS, Water System
Community & HOA
Community
- Features: Clubhouse, Playground, Jogging Trails
- Security: Controlled Access
- Subdivision: Amorosa Gardens
HOA
- Has HOA: Yes
- HOA fee: $2,189 semi-annually
- HOA name: CIBOLO CANYONS
Location
- Region: San Antonio
Financial & listing details
- Tax assessed value: $566,480
- Annual tax amount: $12,720
- Date on market: 9/11/2025
- Cumulative days on market: 76 days
- Listing terms: Conventional,FHA,VA Loan,Cash
- Road surface type: Paved, Asphalt
Price history
| Date | Event | Price |
|---|---|---|
| 10/22/2024 | Sold | -- |
Source:  LERA MLS #1793076 Report a problem LERA MLS #1793076 Report a problem | ||
| 9/23/2024 | Contingent | $554,900$218/sqft |
Source: LERA MLS #1793076 Report a problem | ||
| 8/7/2024 | Price change | $554,900-2.6%$218/sqft |
Source: LERA MLS #1793076 Report a problem | ||
| 7/15/2024 | Listed for sale | $570,000+26.2%$224/sqft |
Source: LERA MLS #1793076 Report a problem | ||
| 9/25/2020 | Sold | -- |
Source: LERA MLS #1429892 Report a problem | ||
| 7/28/2020 | Pending sale | $451,767$177/sqft |
Source: The Sitterle Homes, LTD #1429892 Report a problem | ||
| 7/7/2020 | Price change | $451,767+0.7%$177/sqft |
Source: The Sitterle Homes, LTD #1429892 Report a problem | ||
| 5/19/2020 | Price change | $448,767+1.1%$176/sqft |
Source: The Sitterle Homes, LTD #1429892 Report a problem | ||
| 3/13/2020 | Price change | $443,767+0.2%$174/sqft |
Source: The Sitterle Homes, LTD #1429892 Report a problem | ||
| 1/17/2020 | Price change | $442,888+0.2%$174/sqft |
Source: The Sitterle Homes, LTD #1429892 Report a problem | ||
| 12/20/2019 | Listed for sale | $441,888$173/sqft |
Source: The Sitterle Homes, LTD #1429892 Report a problem | ||
Public tax history
| Year | Property taxes | Tax assessment |
|---|---|---|
| 2025 | -- | $566,480 -0.9% |
| 2024 | $2,249 | $571,760 +7.9% |
| 2023 | -- | $530,040 +5.8% |
| 2022 | -- | $500,950 +9.8% |
| 2021 | $3,680 | $456,400 +228.9% |
| 2020 | $3,680 +139.9% | $138,750 +149.1% |
| 2019 | $1,534 | $55,700 +22.1% |
| 2018 | $1,534 +26.2% | $45,600 +5.1% |
| 2017 | $1,216 | $43,400 |
Find assessor info on the county website
Neighborhood: 78261
Nearby homes
- $571,5003 bd4 ba2.5k sqft4410 Avery Way, San Antonio, TX 78261Off Market
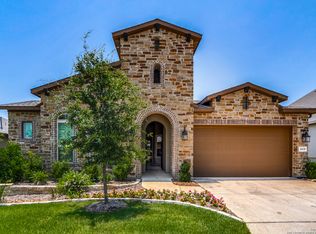
- $587,8003 bd3 ba2.5k sqft4402 Avery Way, San Antonio, TX 78261Off Market
- $500,1003 bd2 ba2.2k sqft4927 Avery Way, San Antonio, TX 78261Off Market
- $490,6003 bd3 ba2.3k sqft4414 Avery Way, San Antonio, TX 78261Off Market
- $469,8003 bd2 ba2.1k sqft4418 Avery Way, San Antonio, TX 78261Off Market
- $---- bd-- ba-- sqft4607 Makayla Cros, San Antonio, TX 78261Off Market
- $413,9002 bd2 ba1.8k sqft4923 Avery Way, San Antonio, TX 78261Off Market
- $485,8003 bd4 ba2.2k sqft4422 Avery Way, San Antonio, TX 78261Off Market
Nearby schools
GreatSchools rating
- 9/10Wortham Oaks Elementary SchoolGrades: PK-6Distance: 1.9 mi
- 5/10Kitty Hawk Middle SchoolGrades: 6-8Distance: 9.4 mi
- 3/10Veterans Memorial High SchoolGrades: 9-12Distance: 5.1 mi
Schools provided by the listing agent
- Elementary: Rolling Meadows
- Middle: Kitty Hawk
- High: Veterans Memorial
- District: Judson
Source: LERA MLS. This data may not be complete. We recommend contacting the local school district to confirm school assignments for this home.
Get a cash offer in 3 minutes
Find out how much your home could sell for in as little as 3 minutes with a no-obligation cash offer.
Estimated market value
$557,500
Get a cash offer in 3 minutes
Find out how much your home could sell for in as little as 3 minutes with a no-obligation cash offer.
Estimated market value
$557,500
- Texas
- Bexar County
- San Antonio
- 78261
- 4406 AVERY WAY
Nearby cities
Nearby neighborhoods
Nearby zip codes
Other San Antonio Topics
