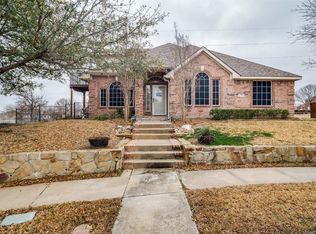
Welcome to 4406 Bay Valley Dr, a beautifully updated & well maintained 5-bedroom, 3.5-bath home nestled on a quiet cul-de-sac in the sought-after Shores of Eastern Hills community in Garland, TX. Spanning over 3,700 square feet on a quarter-acre lot, this home offers the perfect blend of luxury, space, and comfort and just minutes from Lake Ray Hubbard, major highways, shopping, and nature trails. The front exterior offers beautiful curb appeal with a manicured landscaping.
Step inside to a grand two-story entry and an open, light-filled floor plan designed for both everyday living and entertaining. The spacious living areas flow seamlessly into a chef inspired kitchen and oversized family room, while upstairs you'll find a generous game room and a separate media room perfect for movie nights or gatherings. The owner’s suite is a true retreat, featuring a recently renovated spa-style bathroom with custom vanities, quartz countertops, Moen fixtures, a soaking tub, and frameless glass shower.
Enjoy Texas living at its finest in your private backyard oasis — complete with a sparkling pool, mature landscaping, and tranquil greenbelt views. Recent updates include a new pool pump and AC condenser (2022), water heater (2019), refreshed pool tiles and plaster (2018), and upgraded lighting, flooring, and fixtures throughout. With an oversized 3-car garage, alley access, and pride of ownership throughout, this home is ready for its next chapter.
Don’t miss the opportunity to own this turnkey gem in one of Garland’s most peaceful and convenient neighborhoods. Schedule your private tour today!
Sold
Price Unknown
4406 Bay Valley Dr, Garland, TX 75043
5beds
3,718sqft
Single Family Residence
Built in 2001
10,759 Square Feet Lot
$517,100 Zestimate®
$--/sqft
$4,169 Estimated rent
Home value
$517,100
$471,000 - $564,000
$4,169/mo
Zestimate® history
Owner options
List your home for rent
$4,169/mo
Rent Zestimate®
Find your next renter with Zillow Rental Manager. Plus, with online applications, you can quickly screen prospective tenants – for free.
$4,169/mo
Rent Zestimate®
Refinance and save
$250/mo
Est. payment
Refinancing to a lower rate could help reduce your monthly payments and save thousands over the life of the loan.
$250/mo
Est. payment
Explore your selling options
Work with a Zillow partner agent
Leverage their expertise and Zillow's premium Showcase listings to get your home seen by more buyers.
Get startedList with your own agent
Get your home in front of millions of buyers by listing it on Zillow.
Learn how to do itSell it yourself
Take full control of how buyers see your home on Zillow by listing For Sale by Owner (FSBO).
List your homeWhat's special
Sparkling poolPrivate backyard oasisOpen light-filled floor planGrand two-story entryOversized family roomQuartz countertopsTranquil greenbelt views
Zillow last checked:
Listing updated:
Listed by:
Brian Do 0749307 972-644-1000,
USA, REALTORS 972-644-1000,
Tina Do 0456927 972-644-1000,
USA, REALTORS
Bought with:
Sonya Velasquez
Dallas Ark, REALTORS
Source: NTREIS,MLS#: 21018441
Facts & features
Interior
Bedrooms & bathrooms
- Bedrooms: 5
- Bathrooms: 4
- Full bathrooms: 3
- 1/2 bathrooms: 1
Primary bedroom
- Features: Ceiling Fan(s), Dual Sinks, Double Vanity, En Suite Bathroom, Garden Tub/Roman Tub, Separate Shower, Walk-In Closet(s)
- Level: First
- Dimensions: 19 x 15
Bedroom
- Features: Ceiling Fan(s), Split Bedrooms, Walk-In Closet(s)
- Level: Second
- Dimensions: 13 x 11
Bedroom
- Features: Ceiling Fan(s), Walk-In Closet(s)
- Level: Second
- Dimensions: 12 x 11
Bedroom
- Features: Ceiling Fan(s), Walk-In Closet(s)
- Level: Second
- Dimensions: 12 x 11
Bedroom
- Features: Ceiling Fan(s), Walk-In Closet(s)
- Level: First
- Dimensions: 12 x 11
Breakfast room nook
- Features: Eat-in Kitchen
- Level: First
- Dimensions: 10 x 12
Dining room
- Level: First
- Dimensions: 11 x 11
Game room
- Features: Built-in Features, Ceiling Fan(s)
- Level: Second
- Dimensions: 19 x 15
Kitchen
- Features: Breakfast Bar, Built-in Features, Eat-in Kitchen, Kitchen Island, Pantry, Solid Surface Counters
- Level: First
- Dimensions: 16 x 12
Living room
- Features: Fireplace
- Level: First
- Dimensions: 18 x 16
Media room
- Level: Second
- Dimensions: 16 x 15
Heating
- Central, Natural Gas
Cooling
- Ceiling Fan(s)
Appliances
- Included: Dishwasher, Electric Oven, Gas Cooktop, Disposal, Gas Water Heater, Microwave
Features
- Wet Bar, Chandelier, Decorative/Designer Lighting Fixtures, Double Vanity, Eat-in Kitchen, Granite Counters, High Speed Internet, Kitchen Island, Open Floorplan, Pantry, Cable TV, Walk-In Closet(s)
- Flooring: Carpet, Engineered Hardwood, Tile
- Has basement: No
- Number of fireplaces: 2
- Fireplace features: Family Room, Gas, Gas Starter, Great Room, Wood Burning
Interior area
- Total interior livable area: 3,718 sqft
Property
Parking
- Total spaces: 3
- Parking features: Alley Access, Covered, Door-Multi, Door-Single, Driveway, Enclosed, Garage, Garage Door Opener, Kitchen Level, Lighted, Garage Faces Rear
- Attached garage spaces: 3
- Has uncovered spaces: Yes
Features
- Levels: Two
- Stories: 2
- Exterior features: Private Yard
- Pool features: Fenced, In Ground, Outdoor Pool, Pool
- Fencing: Fenced,Gate,Wood
Lot
- Size: 10,759 Square Feet
- Features: Greenbelt, Interior Lot, Landscaped, Subdivision, Sprinkler System, Few Trees
Details
- Additional structures: Shed(s)
- Parcel number: 26521420020050000
Construction
Type & style
- Home type: SingleFamily
- Architectural style: Traditional,Detached
- Property subtype: Single Family Residence
Materials
- Brick
- Foundation: Slab
- Roof: Composition,Shingle
Condition
- Year built: 2001
Utilities & green energy
- Sewer: Public Sewer
- Water: Public
- Utilities for property: Electricity Available, Natural Gas Available, Sewer Available, Separate Meters, Underground Utilities, Water Available, Cable Available
Community & HOA
Community
- Features: Curbs, Sidewalks
- Security: Smoke Detector(s)
- Subdivision: Shores Of Eastern Hills 03
HOA
- Has HOA: Yes
- Services included: Association Management, Maintenance Grounds
- HOA fee: $250 semi-annually
- HOA name: Shores of eastern hills
- HOA phone: 972-960-2800
Location
- Region: Garland
Financial & listing details
- Tax assessed value: $565,880
- Annual tax amount: $12,867
- Date on market: 8/3/2025
- Cumulative days on market: 262 days
- Electric utility on property: Yes
Price history
| Date | Event | Price |
|---|---|---|
| 1/23/2026 | Sold | -- |
Source: NTREIS #21018441 Report a problem | ||
| 1/10/2026 | Pending sale | $538,900$145/sqft |
Source: NTREIS #21018441 Report a problem | ||
| 9/24/2025 | Price change | $538,900-1.8%$145/sqft |
Source: NTREIS #21018441 Report a problem | ||
| 8/3/2025 | Listed for sale | $548,900-0.2%$148/sqft |
Source: NTREIS #21018441 Report a problem | ||
| 8/1/2025 | Listing removed | $549,899$148/sqft |
Source: NTREIS #20909719 Report a problem | ||
| 7/26/2025 | Price change | $549,899-90%$148/sqft |
Source: NTREIS #20909719 Report a problem | ||
| 7/19/2025 | Price change | $5,499,899+882.1%$1,479/sqft |
Source: NTREIS #20909719 Report a problem | ||
| 5/26/2025 | Price change | $559,988-1.8%$151/sqft |
Source: NTREIS #20909719 Report a problem | ||
| 4/20/2025 | Listed for sale | $569,988+75.4%$153/sqft |
Source: NTREIS #20909719 Report a problem | ||
| 7/27/2015 | Sold | -- |
Source: Agent Provided Report a problem | ||
| 6/7/2015 | Pending sale | $325,000$87/sqft |
Source: Keller Williams Realty #13152799 Report a problem | ||
| 5/16/2015 | Listed for sale | $325,000$87/sqft |
Source: Keller Williams Realty #13152799 Report a problem | ||
Public tax history
| Year | Property taxes | Tax assessment |
|---|---|---|
| 2025 | $3,022 +43.1% | $565,880 |
| 2024 | $2,112 +7.5% | $565,880 +9.7% |
| 2023 | $1,963 +3.5% | $515,710 |
| 2022 | $1,897 +3.4% | $515,710 +38.6% |
| 2021 | $1,835 +0.6% | $371,990 +4.4% |
| 2020 | $1,824 -1% | $356,310 |
| 2019 | $1,843 +3.6% | $356,310 |
| 2018 | $1,778 -77% | $356,310 +15.7% |
| 2017 | $7,742 +0.1% | $307,840 |
| 2016 | $7,737 +42.9% | $307,840 +14.5% |
| 2015 | $5,416 | $268,930 |
| 2014 | $5,416 | $268,930 |
| 2013 | -- | -- |
| 2012 | -- | -- |
| 2011 | -- | -- |
| 2010 | -- | -- |
| 2009 | -- | -- |
| 2008 | -- | -- |
| 2007 | -- | -- |
| 2005 | -- | -- |
| 2004 | -- | -- |
| 2003 | -- | -- |
| 2002 | -- | -- |
| 2001 | -- | -- |
Find assessor info on the county website
Neighborhood: Shores of Eastern Hills
Nearby homes
- $387,7004 bd2 ba2.1k sqft4410 Bay Valley Dr, Garland, TX 75043Off Market
- $--4 bd3 ba2.3k sqft4402 Bay Valley Dr, Garland, TX 75043Sold
- $100-- bd-- ba-- sqft1400 Springside Dr, Garland, TX 75043Off Market
- $458,9004 bd3 ba3.3k sqft4502 Bay Valley Dr, Garland, TX 75043Off Market
- $412,1004 bd2 ba2.2k sqft4405 Bay Valley Dr, Garland, TX 75043Off Market
- $362,1004 bd2 ba2.1k sqft4409 Bay Valley Dr, Garland, TX 75043Off Market
- $374,2003 bd2 ba2.4k sqft4501 Bay Valley Dr, Garland, TX 75043Off Market
- $--3 bd3 ba3.3k sqft1401 Springside Dr, Garland, TX 75043Sold
Nearby schools
GreatSchools rating
- 4/10Lyles Collegiate Middle SchoolGrades: 6Distance: 0.5 mi
- 6/10Lakeview Centennial High SchoolGrades: 9-12Distance: 1 mi
- NALyles Middle SchoolGrades: 8Distance: 0.5 mi
Schools provided by the listing agent
- District: Garland ISD
Source: NTREIS. This data may not be complete. We recommend contacting the local school district to confirm school assignments for this home.
Get a cash offer in 3 minutes
Find out how much your home could sell for in as little as 3 minutes with a no-obligation cash offer.
Estimated market value
$517,100
Get a cash offer in 3 minutes
Find out how much your home could sell for in as little as 3 minutes with a no-obligation cash offer.
Estimated market value
$517,100
- Texas
- Dallas County
- Garland
- 75043
- Shores of Eastern Hills
- 4406 Bay Valley Dr
Nearby cities
Nearby neighborhoods
Nearby zip codes
Other Garland Topics
