Perched just above the street for added privacy, this thoughtfully updated 1934 bungalow blends vintage charm with essential modern amenities. Ideally located between Pasadena and Downtown LA, and moments from the vibrant heart of Highland Park, 4406 Berenice offers the perfect balance of city access and hillside tranquility.Inside, you'll find refinished hardwood floors throughout, a formal living room centered around a classic wood-burning fireplace, and a recently remodeled cook's kitchen that's both stylish and functional. A formal dining room, an oversized vintage-style bath with separate tub and shower, and a generously sized primary bedroom with custom window treatments complete the main living space.Thoughtful upgrades include seismic retrofitting (with permits), copper plumbing, a newer roof, chimney improvements, and an engineered hillside drainage system. Outside, terraced native plantings lead to a detached home office, a peaceful patio retreat, and a hillside terraced deck.
Sold for $970,001
Listed by: Coldwell Banker Realty • Peter Martocchio • Contact: 626-529-6880
Bought with: MAISONRE
$970,001
4406 Berenice Ave, Los Angeles, CA 90031
1beds
856sqft
Single Family Residence
Built in 1934
5,199 Square Feet Lot
$964,300 Zestimate®
$1,133/sqft
$3,369 Estimated rent
Home value
$964,300
$868,000 - $1.07M
$3,369/mo
Zestimate® history
Owner options
List your home for rent
$3,369/mo
Rent Zestimate®
Find your next renter with Zillow Rental Manager. Plus, with online applications, you can quickly screen prospective tenants – for free.
$3,369/mo
Rent Zestimate®
Refinance and save
$6,126/mo
Est. payment
Refinancing to a lower rate could help reduce your monthly payments and save thousands over the life of the loan.
$6,126/mo
Est. payment
Explore your selling options
Work with a Zillow partner agent
Leverage their expertise and Zillow's premium Showcase listings to get your home seen by more buyers.
Get startedList with your own agent
Get your home in front of millions of buyers by listing it on Zillow.
Learn how to do itSell it yourself
Take full control of how buyers see your home on Zillow by listing For Sale by Owner (FSBO).
List your homeWhat's special
Peaceful patio retreatDetached home officeFormal dining roomTerraced native plantingsHillside terraced deckRefinished hardwood floors
Zillow last checked:
Listing updated:
Listed by:
Peter Martocchio DRE #01311046 626-529-6880,
Coldwell Banker Realty,
Lorraine Escalante DRE #02145677 626-437-8290,
Coldwell Banker Realty
Bought with:
Lisa Klipsic, DRE #02116569
MAISONRE
Source: CRMLS,MLS#: P1-23548 Originating MLS: California Regional MLS (Ventura & Pasadena-Foothills AORs)
Originating MLS: California Regional MLS (Ventura & Pasadena-Foothills AORs)Facts & features
Interior
Bedrooms & bathrooms
- Bedrooms: 1
- Bathrooms: 1
- Full bathrooms: 1
Rooms
- Room types: Kitchen, Living Room, Office, Dining Room
Bathroom
- Features: Bathtub, Separate Shower, Tile Counters
Heating
- Central
Cooling
- Central Air
Appliances
- Included: Dishwasher, Gas Oven, Gas Range, Refrigerator, Tankless Water Heater
- Laundry: Inside
Features
- Separate/Formal Dining Room, Wired for Sound
- Flooring: See Remarks, Tile, Wood
- Has fireplace: Yes
- Fireplace features: Living Room, Wood Burning
- Common walls with other units/homes: No Common Walls
Interior area
- Total interior livable area: 856 sqft
Property
Parking
- Total spaces: 1
- Parking features: Door-Single, Garage
- Attached garage spaces: 1
Features
- Levels: One
- Stories: 1
- Patio & porch: Concrete, Deck, Front Porch, Terrace
- Pool features: None
- Spa features: None
- Fencing: Chain Link
- Has view: Yes
- View description: City Lights, Hills
Lot
- Size: 5,199 Square Feet
- Features: Sprinkler System
Details
- Additional structures: Shed(s), Storage
- Parcel number: 5303007027
- Special conditions: Standard,Trust
Construction
Type & style
- Home type: SingleFamily
- Architectural style: Bungalow
- Property subtype: Single Family Residence
Materials
- Roof: Composition
Condition
- Year built: 1934
Utilities & green energy
- Sewer: Public Sewer
- Water: Public
Community & HOA
Community
- Features: Sidewalks
- Security: Security System, Carbon Monoxide Detector(s), Smoke Detector(s)
Location
- Region: Los Angeles
Financial & listing details
- Price per square foot: $1,133/sqft
- Tax assessed value: $742,124
- Annual tax amount: $8,951
- Date on market: 8/3/2025
- Cumulative days on market: 14 days
- Listing terms: Cash,Cash to New Loan
- Inclusions: Lighting fixture in bedroom. New washer and dryer included.
- Exclusions: Lighting fixtures in living room, kitchen, hallway, laundry room and dining room are excluded.
Price history
| Date | Event | Price |
|---|---|---|
| 9/4/2025 | Sold | $970,001+7.9%$1,133/sqft |
Source:  CRMLS #P1-23548 Report a problem CRMLS #P1-23548 Report a problem | ||
| 8/29/2025 | Pending sale | $899,000$1,050/sqft |
Source: CRMLS #P1-23548 Report a problem | ||
| 8/20/2025 | Contingent | $899,000$1,050/sqft |
Source: CRMLS #P1-23548 Report a problem | ||
| 8/4/2025 | Listed for sale | $899,000+35.2%$1,050/sqft |
Source: CRMLS #P1-23548 Report a problem | ||
| 3/15/2019 | Sold | $665,000+13.7%$777/sqft |
Source:  CLAW #19435090 Report a problem CLAW #19435090 Report a problem | ||
| 2/27/2019 | Pending sale | $585,000$683/sqft |
Source: Sotheby's International Realty #19435090 Report a problem | ||
| 2/17/2019 | Listed for sale | $585,000+413.2%$683/sqft |
Source: Sotheby's International Realty #19435090 Report a problem | ||
| 8/4/2000 | Sold | $114,000$133/sqft |
Source: Public Record Report a problem | ||
Public tax history
| Year | Property taxes | Tax assessment |
|---|---|---|
| 2025 | $8,951 +1% | $742,124 +2% |
| 2024 | $8,861 +2% | $727,573 +2% |
| 2023 | $8,687 +4.9% | $713,308 +2% |
| 2022 | $8,280 +1.2% | $699,322 +2% |
| 2021 | $8,180 -2% | $685,611 +1% |
| 2020 | $8,346 | $678,581 +340.7% |
| 2019 | $8,346 +341.8% | $153,973 +2% |
| 2018 | $1,889 | $150,955 +2% |
| 2017 | $1,889 +2.4% | $147,996 +2% |
| 2016 | $1,845 +2.7% | $145,095 +1.5% |
| 2015 | $1,797 +0.7% | $142,917 +2% |
| 2014 | $1,784 | $140,119 +2.5% |
| 2012 | -- | $136,753 +2% |
| 2011 | -- | $134,072 +0.8% |
| 2010 | -- | $133,071 -0.2% |
| 2009 | -- | $133,388 +2% |
| 2008 | -- | $130,773 +2% |
| 2007 | -- | $128,210 +2% |
| 2006 | -- | $125,697 |
| 2005 | -- | $125,697 +4% |
| 2004 | -- | $120,818 +1.9% |
| 2003 | -- | $118,605 +2% |
| 2002 | -- | $116,280 +27.5% |
| 2000 | -- | $91,177 |
Find assessor info on the county website
Neighborhood: Montecito Heights
Nearby homes
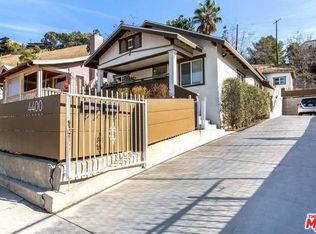
- $1,156,4004 bd3 ba1.6k sqft4400 Berenice Ave, Los Angeles, CA 90031Off Market
- $602,6002 bd1 ba804 sqft4410 Berenice Ave, Los Angeles, CA 90031Off Market
- $88,434-- bd-- ba-- sqft522 Montecito Dr, Los Angeles, CA 90031Off Market
- $711,6002 bd1 ba788 sqft4414 Berenice Ave, Los Angeles, CA 90031Off Market

- $54,121-- bd-- ba-- sqft4418 Berenice Ave, Los Angeles, CA 90031Off Market
- $825,0002 bd1 ba1k sqft530 Montecito Dr, Los Angeles, CA 90031Sold
- $782,6003 bd1 ba916 sqft4405 Berenice Ave, Los Angeles, CA 90031Off Market
- $1,081,5005 bd2 ba1.6k sqft4409 Berenice Ave, Los Angeles, CA 90031Off Market
Nearby schools
GreatSchools rating
- 7/10Latona Avenue Elementary SchoolGrades: K-6Distance: 0.1 mi
- 6/10Florence Nightingale Middle SchoolGrades: 6-8Distance: 1 mi
- 6/10Abraham Lincoln Senior High SchoolGrades: 9-12Distance: 1.2 mi
Get a cash offer in 3 minutes
Find out how much your home could sell for in as little as 3 minutes with a no-obligation cash offer.
Estimated market value
$964,300
Get a cash offer in 3 minutes
Find out how much your home could sell for in as little as 3 minutes with a no-obligation cash offer.
Estimated market value
$964,300
- California
- Los Angeles County
- Los Angeles
- 90031
- Montecito Heights
- 4406 Berenice Ave
Nearby cities
Nearby neighborhoods
Nearby zip codes
Other Los Angeles Topics
