Skip main navigation
Sold for $675,000
  • $675,000

    4406 Blue Wisteria Ct, Jeffersontown, KY 40299

    5beds
    4,270sqft
    Single Family Residence
    Built in 2023
    0.3 Acres Lot
    $673,500 Zestimate®
    $158/sqft
    $4,344 Estimated rent

    Home value

    $673,500

    $640,000 - $707,000

    $4,344/mo

    Zestimate® history
    Loading
    Loading...

    Owner options

    List your home for rent

    $4,344/mo

    Rent Zestimate®

    Find your next renter with Zillow Rental Manager. Plus, with online applications, you can quickly screen prospective tenants – for free.

    Learn more

    $4,344/mo

    Rent Zestimate®

    Refinance and save

    $3,716/mo

    Est. payment

    Refinancing to a lower rate could help reduce your monthly payments and save thousands over the life of the loan.

    See today's rates

    $3,716/mo

    Est. payment

    Explore your selling options

    Work with a Zillow partner agent

    Leverage their expertise and Zillow's premium Showcase listings to get your home seen by more buyers.

    Get started

    List with your own agent

    Get your home in front of millions of buyers by listing it on Zillow.

    Learn how to do it

    Sell it yourself

    Take full control of how buyers see your home on Zillow by listing For Sale by Owner (FSBO).

    List your home

    What's special

    Impressive arched double doorsElectric fireplaceAbundant unfinished storageGuest powder roomSpa-inspired ensuiteRelaxing garden tubGourmet eat-in kitchen
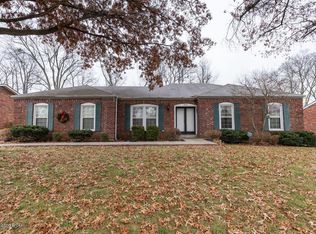
    Stunning custom-built 5-bedroom brick and stone ranch with a finished walkout basement, offering exceptional craftsmanship, elegant finishes, and an open-concept design throughout. A gorgeous alcove entry welcomes you with impressive arched double doors that open into a spacious great room featuring engineered hardwood flooring, an electric fireplace, and a stunning triple-arched window that fills the home with natural light. The adjoining dining area showcases luxury designer lighting, creating the perfect space for entertaining. The gourmet eat-in kitchen is a chef's dream, complete with custom cabinetry, quartz countertops, a large center island with breakfast bar, gas range, and a charming dining area. The gourmet eat-in kitchen is a chef's dream, complete with custom cabinetry, quartz French doors lead directly to a covered deck, making indoor-outdoor living effortless. The luxurious primary suite features a beautiful double tray ceiling and abundant natural light. The spa-inspired ensuite includes two walk-in closets, a marble walk-in shower, a relaxing garden tub, and dual granite vanities. The first floor also offers two generously sized bedrooms with double closets, a full bath with dual granite vanities, a convenient guest powder room, a spacious laundry room, and an attached two-car garage. The finished walkout basement provides incredible additional living space with an enormous family room, two additional bedrooms, a full bath, a cold storage room, and abundant unfinished storage. Step outside to the covered patio overlooking the fully fenced backyard—perfect for entertaining, children, or pets. This exceptional home combines timeless elegance, thoughtful design, and functional living spaces, making it the perfect place to call home.

    Zillow last checked:

    Listing updated:

    Listed by:

    Brad Long,

    85W Real Estate,

    Lisa George 502-836-3100

    Bought with:

    Patti Kavanaugh, 210351

    Semonin Realtors

    Source: Metro Search Inc. LLC DBA Apex MLS,MLS#: 1723856MLS Logo

    Facts & features

    Interior

    Bedrooms & bathrooms
    • Bedrooms: 5
    • Bathrooms: 4
    • Full bathrooms: 3
    • 1/2 bathrooms: 1
    Primary bedroom
    • Level: First
    Bedroom
    • Level: First
    Bedroom
    • Level: First
    Bedroom
    • Level: Basement
    Bedroom
    • Level: Basement
    Primary bathroom
    • Level: First
    Full bathroom
    • Level: First
    Full bathroom
    • Level: Basement
    Half bathroom
    • Level: First
    Dining room
    • Level: First
    Family room
    • Level: Basement
    Great room
    • Level: First
    Kitchen
    • Level: First
    Laundry
    • Level: First
    Media room
    • Level: Basement
    Other
    • Description: Cold Storage / Safe Room
    • Level: Basement
    Heating
    • Forced Air, Natural Gas
    Cooling
    • Central Air
    Features
    • Open Floorplan
    • Basement: Partially Finished,Finished,Walkout Finished,Walkout Part Fin
    • Number of fireplaces: 1
    Interior area
    • Total structure area: 2,285
    • Total interior livable area: 4,270 sqft
    • Finished area above ground: 2,285
    • Finished area below ground: 1,985

    Property

    Parking
    • Total spaces: 2
    • Parking features: Attached, Entry Side
    • Attached garage spaces: 2
    Features
    • Stories: 1
    • Patio & porch: Deck, Patio, Porch
    • Fencing: Other,Privacy,Full
    Lot
    • Size: 0.3 Acres
    • Features: Cleared, Level
    Details
    • Parcel number: 392500120000

    Construction

    Type & style
    • Home type: SingleFamily
    • Architectural style: Ranch
    • Property subtype: Single Family Residence
    Materials
    • Brick Veneer, Brick, Stone, Stone Veneer
    • Foundation: Concrete Perimeter
    • Roof: Shingle
    Condition
    • Year built: 2023

    Utilities & green energy

    • Sewer: Public Sewer
    • Water: Public
    • Utilities for property: Electricity Connected, Natural Gas Connected

    Community & HOA

    Community
    • Subdivision: Southern Breeze
    HOA
    • Has HOA: Yes
    • HOA fee: $350 annually
    Location
    • Region: Jeffersontown

    Financial & listing details

    • Price per square foot: $158/sqft
    • Tax assessed value: $625,000
    • Annual tax amount: $7,131
    • Date on market: 7/23/2026
    • Electric utility on property: Yes

    Price history

    DateEventPrice
    8/24/2026Sold$675,000$158/sqft
    Source: Metro Search Inc. LLC DBA Apex MLS #1723856 Report a problem
    8/20/2026Pending sale$675,000$158/sqft
    Source: Metro Search Inc. LLC DBA Apex MLS #1723856 Report a problem
    8/1/2026Contingent$675,000$158/sqft
    Source: Metro Search Inc. LLC DBA Apex MLS #1723856 Report a problem
    7/23/2026Listed for sale$675,000+8%$158/sqft
    Source: Metro Search Inc. LLC DBA Apex MLS #1723856 Report a problem
    9/1/2023Sold$625,000-2.3%$146/sqft
    Source: Metro Search Inc. LLC DBA Apex MLS #1632656 Report a problem
    5/30/2023Pending sale$639,500$150/sqft
    Source: Metro Search Inc. LLC DBA Apex MLS #1632656 Report a problem
    3/18/2023Listed for sale$639,500$150/sqft
    Source: Metro Search Inc. LLC DBA Apex MLS #1632656 Report a problem

    Public tax history

    YearProperty taxesTax assessment
    2025$7,131 +0.5%$625,000
    2024$7,094 +406.1%$625,000 +420.8%
    2023$1,402 +46.8%$120,000 +44.8%
    2022$955 -5.9%$82,900
    2021$1,015 +75.5%$82,900 +65.8%
    2020$579 $50,000
    2019$579 +3.3%$50,000
    2018$560 $50,000
    2017$560 +93.2%$50,000 +72.4%
    2013$290 $29,000
    2011$290 $29,000
    2010$290 $29,000
    2009$290 $29,000
    Find assessor info on the county website

    Neighborhood: Jeffersontown

    Nearby schools

    GreatSchools rating
    Sell for more on Zillow
    Get a Zillow Showcase℠ listing at no additional cost and you could sell for .
    $673,500
    2% more
    +$13,470
    With Zillow Showcase(estimated)
    $686,970
    Sell for more on Zillow
    Get a Zillow Showcase℠ listing at no additional cost and you could sell for .
    $673,500
    2% more
    +$13,470
    With Zillow Showcase(estimated)
    $686,970