One or more photo(s) has been virtually staged. One or more photo(s) has been virtually staged.Discover the perfect balance of warmth, space, and modern comfort in this fully renovated 3-bedroom, 2.5-bath modern farmhouse, just minutes from the city. Inside, natural light pours into every room, enhancing the open-concept layout and inviting design. The main living space features a cozy fireplace, ideal for cool evenings and relaxed gatherings. The bright, functional kitchen includes custom cabinetry, sleek countertops, and opens to a charming breakfast nook, a perfect spot to enjoy morning coffee while taking in the peaceful views. Just beyond, the spacious Florida room overlooks the mature and expansive backyard landscape, offering a year-round retreat filled with natural beauty. Outdoors, enjoy a resort-style setting with a custom putting green, a dedicated greenhouse with built-in drip irrigation, and multiple workshops ideal for hobbies, projects, or extra storage. The fully fenced and gated property offers privacy, space, and a tranquil atmosphere. This home has been thoughtfully renovated top to bottom, featuring new flooring, updated vanities and fixtures, a whole-house water filtration system, an upgraded well, a two-tank septic system, and gutter guards, combining charm with genuine peace of mind. Nestled in an established, sought-after neighborhood, this light-filled retreat offers exceptional value and lifestyle. Schedule your private showing today. This rare opportunity won't last!
Sold for $556,000
$556,000
4406 CHARRO LANE, PLANT CITY, FL 33565
3beds
2,027sqft
Single Family Residence
Built in 1984
1.02 Acres Lot
$553,200 Zestimate®
$274/sqft
$2,622 Estimated rent
Home value
$553,200
$514,000 - $592,000
$2,622/mo
Zestimate® history
Owner options
List your home for rent
$2,622/mo
Rent Zestimate®
Find your next renter with Zillow Rental Manager. Plus, with online applications, you can quickly screen prospective tenants – for free.
$2,622/mo
Rent Zestimate®
Refinance and save
$3,842/mo
Est. payment
Refinancing to a lower rate could help reduce your monthly payments and save thousands over the life of the loan.
$3,842/mo
Est. payment
Explore your selling options
Work with a Zillow partner agent
Leverage their expertise and Zillow's premium Showcase listings to get your home seen by more buyers.
Get startedList with your own agent
Get your home in front of millions of buyers by listing it on Zillow.
Learn how to do itSell it yourself
Take full control of how buyers see your home on Zillow by listing For Sale by Owner (FSBO).
List your homeWhat's special
Cozy fireplacePeaceful viewsCustom putting greenResort-style settingCharming breakfast nookLight-filled retreatOpen-concept layout
Zillow last checked:
Listing updated:
Listed by:
Cherie Bortnick 909-260-7778,
STAR BAY REALTY CORP. 813-533-6467
Bought with:
Leah King, 3423737
LPT REALTY, LLC
Source: Stellar MLS,MLS#: TB8483103 Originating MLS: Suncoast Tampa
Originating MLS: Suncoast Tampa
Facts & features
Interior
Bedrooms & bathrooms
- Bedrooms: 3
- Bathrooms: 3
- Full bathrooms: 2
- 1/2 bathrooms: 1
Rooms
- Room types: Florida Room
Primary bedroom
- Features: Exhaust Fan, Built-in Closet
- Level: First
Bedroom 2
- Features: Built-in Closet
- Level: First
Bedroom 3
- Features: Built-in Closet
- Level: First
Bathroom 1
- Features: No Closet
- Level: First
Bathroom 2
- Features: No Closet
- Level: First
Bathroom 3
- Features: No Closet
- Level: First
Dinette
- Level: First
Florida room
- Level: First
Foyer
- Level: First
Kitchen
- Level: First
Laundry
- Level: First
Living room
- Level: First
Workshop
- Level: First
Heating
- Central
Cooling
- Central Air
Appliances
- Included: Dishwasher, Dryer, Freezer, Microwave, Range Hood, Refrigerator, Touchless Faucet, Washer, Water Filtration System
- Laundry: Inside, Laundry Room, Washer Hookup
Features
- Cathedral Ceiling(s), Ceiling Fan(s), High Ceilings, Living Room/Dining Room Combo, Open Floorplan, Pest Guard System, Thermostat, Vaulted Ceiling(s)
- Flooring: Luxury Vinyl
- Windows: Blinds
- Has fireplace: Yes
- Fireplace features: Decorative, Living Room, Masonry
Interior area
- Total structure area: 2,523
- Total interior livable area: 2,027 sqft
Property
Parking
- Total spaces: 4
- Parking features: Driveway, Garage Door Opener, Golf Cart Parking, Workshop in Garage
- Attached garage spaces: 2
- Carport spaces: 2
- Covered spaces: 4
- Has uncovered spaces: Yes
Features
- Levels: One
- Stories: 1
- Patio & porch: Deck, Other
- Exterior features: Courtyard, Garden, Irrigation System, Private Mailbox, Rain Gutters, Storage
- Fencing: Electric,Fenced,Other
- Has view: Yes
- View description: Trees/Woods
Lot
- Size: 1.02 Acres
- Features: Landscaped, Oversized Lot, Pasture, Private, Unincorporated, Zoned for Horses
- Residential vegetation: Mature Landscaping, Oak Trees, Trees/Landscaped, Wooded
Details
- Additional structures: Greenhouse, Other, Shed(s), Workshop
- Parcel number: U0528212YL00000100016.0
- Zoning: AS-1
- Special conditions: None
Construction
Type & style
- Home type: SingleFamily
- Architectural style: Contemporary,Ranch
- Property subtype: Single Family Residence
Materials
- Wood Frame, Wood Siding
- Foundation: Slab
- Roof: Membrane,Shingle
Condition
- Completed
- New construction: No
- Year built: 1984
Utilities & green energy
- Sewer: Septic Tank
- Water: Well
- Utilities for property: BB/HS Internet Available, Cable Available, Electricity Connected, Sprinkler Well
Community & HOA
Community
- Security: Security Gate, Smoke Detector(s)
- Pet fee: $0 monthly
- Subdivision: COUNTRY TRAILS
HOA
- Has HOA: No
Location
- Region: Plant City
Financial & listing details
- Price per square foot: $274/sqft
- Tax assessed value: $312,978
- Annual tax amount: $2,117
- Date on market: 3/5/2026
- Cumulative days on market: 184 days
- Listing terms: Cash,Conventional,FHA,USDA Loan,VA Loan
- Ownership: Fee Simple
- Total actual rent: 0
- Electric utility on property: Yes
- Road surface type: Paved, Asphalt
Price history
| Date | Event | Price |
|---|---|---|
| 5/8/2026 | Sold | $556,000-1.6%$274/sqft |
Source:  Stellar MLS #TB8483103 Report a problem Stellar MLS #TB8483103 Report a problem | ||
| 4/9/2026 | Pending sale | $565,000$279/sqft |
Source: Stellar MLS #TB8483103 Report a problem | ||
| 3/5/2026 | Listed for sale | $565,000+0.9%$279/sqft |
Source: Stellar MLS #TB8483103 Report a problem | ||
| 3/5/2026 | Listing removed | $560,000$276/sqft |
Source:  Engel & Volkers #TB8434610 Report a problem Engel & Volkers #TB8434610 Report a problem | ||
| 2/17/2026 | Price change | $560,000-1.8%$276/sqft |
Source: Stellar MLS #TB8434610 Report a problem | ||
| 1/23/2026 | Price change | $570,000-1.7%$281/sqft |
Source: Stellar MLS #TB8434610 Report a problem | ||
| 11/14/2025 | Price change | $580,000-2.5%$286/sqft |
Source: Stellar MLS #TB8434610 Report a problem | ||
| 10/5/2025 | Listed for sale | $595,000+70%$294/sqft |
Source: Stellar MLS #TB8434610 Report a problem | ||
| 7/25/2025 | Sold | $350,000+70.7%$173/sqft |
Source: Public Record Report a problem | ||
| 9/1/2004 | Sold | $205,000+3696.3%$101/sqft |
Source: Public Record Report a problem | ||
| 11/12/1993 | Sold | $5,400$3/sqft |
Source: Public Record Report a problem | ||
Public tax history
| Year | Property taxes | Tax assessment |
|---|---|---|
| 2025 | $2,310 +9.1% | $135,622 +2.9% |
| 2024 | $2,117 +5.1% | $131,800 +3% |
| 2023 | $2,015 +7.7% | $127,961 +3% |
| 2022 | $1,871 +1.7% | $124,234 +3% |
| 2021 | $1,840 +4.6% | $120,616 +1.4% |
| 2020 | $1,759 +5.2% | $118,951 +2.3% |
| 2019 | $1,672 | $116,277 +1.1% |
| 2018 | $1,672 +2.2% | $114,989 -31% |
| 2017 | $1,636 +2% | $166,585 +51% |
| 2016 | $1,604 +1.7% | $110,308 +0.7% |
| 2015 | $1,577 +0.5% | $109,541 +0.8% |
| 2014 | $1,568 | $108,672 +1.5% |
| 2013 | $1,568 +0.7% | $107,066 +1.7% |
| 2012 | $1,557 -13.8% | $105,276 -10.4% |
| 2011 | $1,808 +3% | $117,472 +1.5% |
| 2010 | $1,755 -23.2% | $115,736 -18.4% |
| 2009 | $2,285 -16% | $141,793 -13.1% |
| 2008 | $2,719 -5.8% | $163,248 +3% |
| 2007 | $2,887 -5.1% | $158,493 +2.5% |
| 2006 | $3,041 +0.2% | $154,627 +3% |
| 2005 | $3,036 | $150,123 +12.3% |
| 2004 | -- | $133,634 +32.5% |
| 2003 | -- | $100,860 +2.4% |
| 2002 | -- | $98,496 +1.9% |
| 2001 | -- | $96,630 -2.9% |
| 2000 | $1,831 | $99,516 |
Find assessor info on the county website
Neighborhood: 33565
Nearby homes
- $482,9003 bd2 ba2k sqft4502 Charro Ln, Plant City, FL 33565Off Market
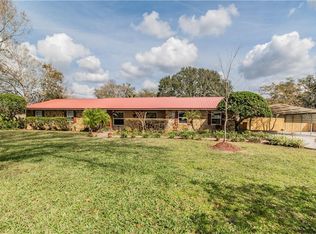
- $533,3003 bd2 ba2.1k sqft4404 Charro Ln, Plant City, FL 33565Off Market
- $440,2004 bd2 ba2.1k sqft4504 Charro Ln, Plant City, FL 33565Off Market
- $538,7003 bd2 ba2.4k sqft4402 Charro Ln, Plant City, FL 33565Off Market
- $619,5003 bd2 ba2.6k sqft4403 Charro Ln, Plant City, FL 33565Off Market
- $458,8003 bd2 ba2k sqft4500 Post House Dr, Plant City, FL 33565Off Market
- $563,4004 bd3 ba2.4k sqft4401 Charro Ln, Plant City, FL 33565Off Market
- $520,7003 bd2 ba1.8k sqft4506 Charro Ln, Plant City, FL 33565Off Market
Nearby schools
GreatSchools rating
- 3/10Cork Elementary SchoolGrades: PK-5Distance: 3.6 mi
- 3/10Tomlin Middle SchoolGrades: 6-8Distance: 6.2 mi
- 6/10Strawberry Crest High SchoolGrades: 9-12Distance: 3.3 mi
Schools provided by the listing agent
- Elementary: Cork-HB
- Middle: Tomlin-HB
- High: Strawberry Crest High School
Source: Stellar MLS. This data may not be complete. We recommend contacting the local school district to confirm school assignments for this home.
Get a cash offer in 3 minutes
Find out how much your home could sell for in as little as 3 minutes with a no-obligation cash offer.
Estimated market value
$553,200
Get a cash offer in 3 minutes
Find out how much your home could sell for in as little as 3 minutes with a no-obligation cash offer.
Estimated market value
$553,200
- Florida
- Hillsborough County
- Plant City
- 33565
- 4406 CHARRO LANE
Nearby cities
Nearby zip codes
Other Plant City Topics
