Skip main navigation
Sold for $1,999,000
  • $1,999,000

    4406 Chestnut St, Bethesda, MD 20814

    6beds
    4,532sqft
    Single Family Residence
    Built in 2023
    4,800 Square Feet Lot
    $2,125,600 Zestimate®
    $441/sqft
    $6,561 Estimated rent

    Home value

    $2,125,600

    $2.00M - $2.27M

    $6,561/mo

    Zestimate® history
    Loading
    Loading...

    Owner options

    List your home for rent

    $6,561/mo

    Rent Zestimate®

    Find your next renter with Zillow Rental Manager. Plus, with online applications, you can quickly screen prospective tenants – for free.

    Learn more

    $6,561/mo

    Rent Zestimate®

    Refinance and save

    $9,917/mo

    Est. payment

    Refinancing to a lower rate could help reduce your monthly payments and save thousands over the life of the loan.

    See today's rates

    $9,917/mo

    Est. payment

    Explore your selling options

    Work with a Zillow partner agent

    Leverage their expertise and Zillow's premium Showcase listings to get your home seen by more buyers.

    Get started

    List with your own agent

    Get your home in front of millions of buyers by listing it on Zillow.

    Learn how to do it

    Sell it yourself

    Take full control of how buyers see your home on Zillow by listing For Sale by Owner (FSBO).

    List your home

    What's special

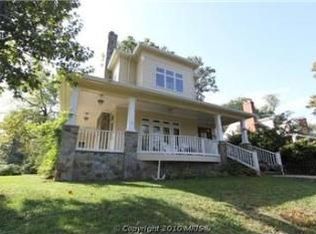
    Stunning colonial built by award winning Douglas Construction Group (Best Green Builder - Bethesda) 4 finished levels, 6 Bedrooms and 5.5 Bathrooms with upscale finishes throughout. Inviting Living Room, oversized Dining Room, private Office, sun drenched Family Room with fireplace, Gourmet Chef’s Kitchen with breakfast area, vast Pantry, Butler's Pantry and spacious Mud Room with cubbies all on the main level. The second level features a delightful owners' suite with huge walk-in closet and exquisite spa bath with soaking tub, glass enclosed shower and two separate vanities. 3 additional generously sized Bedrooms, 2 more custom Bathrooms, and a large laundry room are also on the Second Level. On the third level there is a 5th bedroom, 4th full Bathroom and a Family/Homework-Study Area. The lower level includes a 6th bedroom, full bathroom, expansive recreation room, exercise room, and a storage room. Covered porch overlooking the rear yard and attached garage! This home is close to parks, walking distance to Downtown Bethesda and everything it has to offer! Part of the Bethesda Chevy Chase High School Cluster. Delivery Approximately August 2023 Time to customize.

    Zillow last checked:

    Listing updated:

    Listed by:

    Jeremy Lichtenstein 301-252-0389,

    RE/MAX Realty Services

    Bought with:

    Weiming Qi, 643385

    Weichert, REALTORS

    Source: Bright MLS,MLS#: MDMC2086168MLS Logo

    Facts & features

    Interior

    Bedrooms & bathrooms
    • Bedrooms: 6
    • Bathrooms: 6
    • Full bathrooms: 5
    • 1/2 bathrooms: 1
    • Main level bathrooms: 1
    Basement
    • Area: 1132
    Heating
    • Forced Air, Programmable Thermostat, Natural Gas
    Cooling
    • Central Air, Electric
    Appliances
    • Included: Dishwasher, Double Oven, Oven/Range - Gas, Refrigerator, Water Heater, Microwave, Gas Water Heater
    • Laundry: Hookup
    Features
    • Breakfast Area, Built-in Features, Butlers Pantry, Open Floorplan, Formal/Separate Dining Room, Kitchen - Gourmet, Kitchen Island, Pantry, Recessed Lighting, Soaking Tub, Bathroom - Stall Shower, Bathroom - Tub Shower
    • Flooring: Hardwood, Ceramic Tile, Luxury Vinyl, Wood
    • Basement: Finished,Windows,Heated
    • Number of fireplaces: 1
    • Fireplace features: Gas/Propane
    Interior area
    • Total structure area: 4,874
    • Total interior livable area: 4,532 sqft
    • Finished area above ground: 3,516
    • Finished area below ground: 1,016

    Property

    Parking
    • Total spaces: 1
    • Parking features: Garage Door Opener, Garage Faces Front, Concrete, Attached
    • Attached garage spaces: 1
    • Has uncovered spaces: Yes
    • Details: Garage Sqft: 226
    Accessibility
    • Accessibility features: None
    Features
    • Levels: Four
    • Stories: 4
    • Pool features: None
    Lot
    • Size: 4,800 sqft
    Details
    • Additional structures: Above Grade, Below Grade
    • Parcel number: 160700530404
    • Zoning: R60
    • Special conditions: Standard

    Construction

    Type & style
    • Home type: SingleFamily
    • Architectural style: Colonial
    • Property subtype: Single Family Residence
    Materials
    • HardiPlank Type, Brick
    • Foundation: Concrete Perimeter
    • Roof: Asphalt,Shingle
    Condition
    • Excellent
    • New construction: Yes
    • Year built: 2023
    Details
    • Builder name: Douglas Construction Group, LLC

    Utilities & green energy

    • Sewer: Public Sewer
    • Water: Public

    Community & neighborhood

    Security
    • Security features: Fire Sprinkler System
    Location
    • Region: Bethesda
    • Subdivision: Rosedale Park

    Other

    Other facts
    • Listing agreement: Exclusive Right To Sell
    • Listing terms: Cash,Conventional
    • Ownership: Fee Simple

    Price history

    DateEventPrice
    7/26/2023Sold$1,999,000$441/sqft
    Source: Bright MLS #MDMC2086168 Report a problem
    4/9/2023Pending sale$1,999,000+137.4%$441/sqft
    Source: Bright MLS #MDMC2086168 Report a problem
    7/19/2022Sold$842,100+3.1%$186/sqft
    Source: Public Record Report a problem
    3/22/2018Sold$817,000+2.3%$180/sqft
    Source: Public Record Report a problem
    2/2/2018Pending sale$799,000$176/sqft
    Source: TTR Sotheby's International Realty #MC10136217 Report a problem
    1/17/2018Listed for sale$799,000+11.7%$176/sqft
    Source: Ttr Sotheby's International Realty #1004478425 Report a problem
    1/1/2015Sold$715,000$158/sqft
    Source: Long & Foster Broker Feed #MDMC135314_100 Report a problem
    3/30/2006Sold$715,000+120%$158/sqft
    Source: Public Record Report a problem
    3/7/2000Sold$325,000+30%$72/sqft
    Source: Public Record Report a problem
    8/17/1998Sold$250,000+12.6%$55/sqft
    Source: Public Record Report a problem
    7/6/1995Sold$222,000$49/sqft
    Source: Public Record Report a problem

    Public tax history

    YearProperty taxesTax assessment
    2025$21,281 +7.3%$1,789,100 +3.8%
    2024$19,836 +217.7%$1,723,100 +218%
    2023$6,244 -26.8%$541,900 -29.9%
    2022$8,531 +1.7%$773,100 +1.6%
    2021$8,387 +1.6%$760,767 +1.6%
    2020$8,257 +5.6%$748,433 +1.7%
    2019$7,821 -0.2%$736,100 +3.8%
    2018$7,836 +1.3%$709,300 +3.9%
    2017$7,737 +23.4%$682,500 +4.1%
    2016$6,269 $655,700 +2.5%
    2015$6,269 $640,000 +2.5%
    2014$6,269 $624,300 +2.6%
    2013-- $608,600
    2012-- $608,600
    2011-- $608,600 -11.4%
    2010-- $686,670 +4.8%
    2009-- $655,406 +5%
    2008-- $624,143 +5.3%
    2007-- $592,880 +18.9%
    2006-- $498,826 +23.2%
    2005-- $404,773 +30.3%
    2004-- $310,720
    2003-- $310,720 +22.5%
    2002-- $253,593 +12.7%
    2001-- $225,030

    Find assessor info on the county website

    Neighborhood: 20814

    Nearby schools

    GreatSchools rating
    Schools provided by the listing agent
    • Elementary: Bethedsa
    • Middle: Westland
    • High: Bethesda-chevy Chase
    • District: Montgomery County Public Schools

    Source: Bright MLS. This data may not be complete. We recommend contacting the local school district to confirm school assignments for this home.

    Get a cash offer in 3 minutes
    Find out how much your home could sell for in as little as 3 minutes with a no-obligation cash offer.
    Estimated market value
    $2,125,600
    Get a cash offer in 3 minutes
    Find out how much your home could sell for in as little as 3 minutes with a no-obligation cash offer.
    Estimated market value
    $2,125,600