Skip main navigation
Sold for $435,000
  • $435,000

    4406 Crow Creek Dr, Colorado Springs, CO 80922

    3beds
    2,590sqft
    Single Family Residence
    Built in 2004
    5,248 Square Feet Lot
    $435,000 Zestimate®
    $168/sqft
    $2,508 Estimated rent

    Home value

    $435,000

    $413,000 - $457,000

    $2,508/mo

    Zestimate® history
    Loading
    Loading...

    Owner options

    List your home for rent

    $2,508/mo

    Rent Zestimate®

    Find your next renter with Zillow Rental Manager. Plus, with online applications, you can quickly screen prospective tenants – for free.

    Learn more

    $2,508/mo

    Rent Zestimate®

    Refinance and save

    $2,679/mo

    Est. payment

    Refinancing to a lower rate could help reduce your monthly payments and save thousands over the life of the loan.

    See today's rates

    $2,679/mo

    Est. payment

    Explore your selling options

    Work with a Zillow partner agent

    Leverage their expertise and Zillow's premium Showcase listings to get your home seen by more buyers.

    Get started

    List with your own agent

    Get your home in front of millions of buyers by listing it on Zillow.

    Learn how to do it

    Sell it yourself

    Take full control of how buyers see your home on Zillow by listing For Sale by Owner (FSBO).

    List your home

    What's special

    Unfinished basement with laundrySpacious kitchenExtra storageAbundant workspace and storageComfortable quiet living
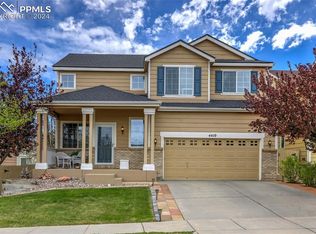
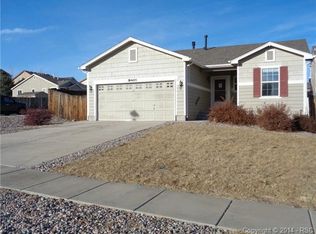
    Beautiful ranch style home, nestled within the warm surroundings of a lovely suburban neighborhood setting. Welcome home to this inviting residence offering comfortable, quiet living and room to grow. The spacious kitchen provides abundant workspace and storage, making it the perfect gathering place for everyday living and entertaining. Fresh new carpet and interior paint create a clean, move-in-ready feel throughout the home. The unfinished basement with laundry presents a fantastic opportunity to expand your living space, add additional bedrooms, a recreation room, home gym, or simply enjoy the extra storage. Whether you're a first-time buyer, downsizing, or looking for a home you can personalize over time, this property offers flexibility and value. Enjoy the convenience of ranch-style living combined with the potential to build equity through future basement finishing. Don't miss this opportunity to make this well-maintained home your own!

    Zillow last checked:

    Listing updated:

    Listed by:

    Lisa Robinson ABR RENE 719-331-5999,

    REMAX PROPERTIES

    Bought with:

    Taylor Clothier

    REMAX PROPERTIES

    Source: elevateMLS,MLS#: 5474520MLS Logo

    Facts & features

    Interior

    Bedrooms & bathrooms
    • Bedrooms: 3
    • Bathrooms: 2
    • Full bathrooms: 2
    Other
    • Level: Main
    • Area: 195 Square Feet
    • Dimensions: 13 x 15
    Heating
    • Forced Air, Natural Gas
    Cooling
    • Ceiling Fan(s), Central Air
    Appliances
    • Included: 220v in Kitchen, Dryer, Microwave, Oven, Refrigerator, Washer
    • Laundry: Lower Level
    Features
    • 5-Pc Bath, 6-Panel Doors, Vaulted Ceiling(s)
    • Flooring: Carpet, Vinyl/Linoleum
    • Basement: Full,Unfinished
    • Has fireplace: No
    • Fireplace features: None
    Interior area
    • Total structure area: 2,590
    • Total interior livable area: 2,590 sqft
    • Finished area above ground: 1,295
    • Finished area below ground: 1,295

    Property

    Parking
    • Total spaces: 2
    • Parking features: Attached, Concrete Driveway
    • Attached garage spaces: 2
    Features
    • Patio & porch: Concrete, Wood Deck
    • Fencing: Back Yard
    Lot
    • Size: 5,248 Square Feet
    • Features: Level, Near Park, Near Schools, Near Shopping Center, Landscaped
    Details
    • Parcel number: 5329213026

    Construction

    Type & style
    • Home type: SingleFamily
    • Architectural style: Ranch
    • Property subtype: Single Family Residence
    Materials
    • Wood Siding, Framed on Lot, Frame
    • Foundation: Walk Out
    • Roof: Composite Shingle
    Condition
    • Existing Home
    • New construction: No
    • Year built: 2004

    Utilities & green energy

    • Water: Municipal
    • Utilities for property: Electricity Connected, Natural Gas Connected

    Community & HOA

    HOA
    • Has HOA: Yes
    • HOA fee: $140 annually
    Location
    • Region: Colorado Springs

    Financial & listing details

    • Price per square foot: $168/sqft
    • Tax assessed value: $466,296
    • Annual tax amount: $1,627
    • Date on market: 6/25/2026
    • Listing terms: Cash,Conventional,FHA,VA Loan
    • Electric utility on property: Yes

    Price history

    DateEventPrice
    7/29/2026Sold$435,000$168/sqft
    Source: elevateMLS #5474520 Report a problem
    7/13/2026Pending sale$435,000$168/sqft
    Source: elevateMLS #5474520 Report a problem
    7/5/2026Contingent$435,000$168/sqft
    Source: elevateMLS #5474520 Report a problem
    6/25/2026Listed for sale$435,000+52.6%$168/sqft
    Source: elevateMLS #5474520 Report a problem
    11/15/2019Sold$285,000$110/sqft
    Source: Public Record Report a problem
    9/13/2019Listed for sale$285,000+32.6%$110/sqft
    Source: Keller Williams Partners #7292326 Report a problem
    2/27/2007Sold$215,000+19.4%$83/sqft
    Source: Public Record Report a problem
    8/23/2004Sold$180,000$69/sqft
    Source: Public Record Report a problem

    Public tax history

    YearProperty taxesTax assessment
    2024$1,528 +20.2%$31,240
    2023$1,271 -4.1%$31,240 +43.2%
    2022$1,325 $21,810 -2.8%
    2021-- $22,440 +13.6%
    2020$1,181 +1.1%$19,760
    2019$1,169 +17.9%$19,760 +20.9%
    2018$992 +0.5%$16,350
    2017$986 -0.5%$16,350 -5.7%
    2016$992 -7%$17,330
    2015$1,066 +10.9%$17,330 +13.2%
    2014$962 $15,310
    2013-- --
    2012-- $15,300
    2011$1,045 $15,300 -8.8%
    2010-- $16,780
    2009-- $16,780 +0.1%
    2008-- $16,770
    2006-- $16,770 +128.2%
    2004-- $7,350
    Find assessor info on the county website

    Neighborhood: Powers

    Nearby schools

    GreatSchools rating
    Schools provided by the listing agent
    • Elementary: Springs Ranch
    • Middle: Horizon
    • High: Sand Creek
    • District: District 49

    Source: elevateMLS. This data may not be complete. We recommend contacting the local school district to confirm school assignments for this home.

    Get a cash offer in 3 minutes
    Find out how much your home could sell for in as little as 3 minutes with a no-obligation cash offer.
    Estimated market value
    $435,000
    Get a cash offer in 3 minutes
    Find out how much your home could sell for in as little as 3 minutes with a no-obligation cash offer.
    Estimated market value
    $435,000