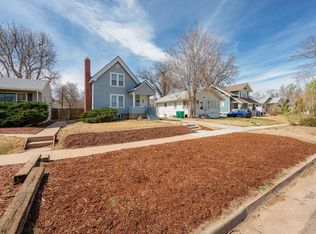
4406 Cypress | Evans, CO
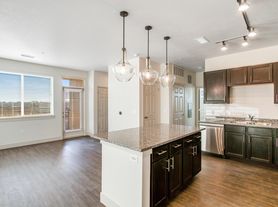
Welcome home to this beautiful 3-bedroom, 2.5-bath home located in a desirable Evans neighborhood. Featuring an open-concept floor plan, this home is perfect for both everyday living and entertaining.
The spacious main level offers abundant natural light, enhanced by soaring vaulted ceilings that create a bright and inviting atmosphere. All three bedrooms are conveniently located on the upper level, providing privacy and separation from the main living space.
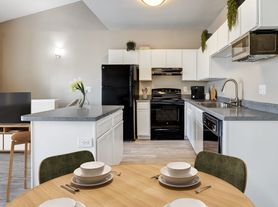
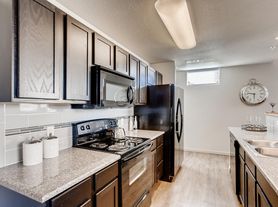
The kitchen comes fully equipped with all appliances, including an induction range. Special induction-compatible cookware is included with the home for your convenience.
Home Features:
* 3 Bedrooms
* 2.5 Bathrooms
* Open-concept floor plan
* Vaulted ceilings with abundant natural light
* Attached 2-car garage
* All kitchen appliances included
* Induction range with compatible cookware provided
* Washer and dryer included
* Fenced Yard
* Tenant responsible for all utilities
* **Sorry, no pets**
* **No undergraduate students**
Application & Showing Information
All adult applicants must submit an application and receive approval before our office schedules a showing. Applications must be submitted through The Source Property Management website. Refunds will be issued if an approved applicant chooses not to move forward after viewing the property.
House for rent
$2,450/moFees may apply
4406 Cypress St, Evans, CO 80620
3beds
2,398sqft
Price may not include required fees and charges. Learn more|
Single family residence
Available Fri Sep 11 2026
No pets
In unit laundry
What's special
- 39 days |
- -- |
- -- |
Zillow last checked:
Listing updated:
Travel times

Let’s turn your rent into credit progress
Build credit history with every on-time payment and get credit for the payment you’re already making.
Facts & features
Interior
Bedrooms & bathrooms
- Bedrooms: 3
- Bathrooms: 3
- Full bathrooms: 2
- 1/2 bathrooms: 1
Appliances
- Included: Dishwasher, Garbage Disposal, Microwave Oven, Refrigerator, Stove, Washer, dryer
- Laundry: In Unit
Interior area
- Total interior livable area: 2,398 sqft
Video & virtual tour
Property
Parking
- Details: Contact manager
Features
- Exterior features: Clothes Washer
Details
- Parcel number: 095923065009
Construction
Type & style
- Home type: SingleFamily
- Property subtype: Single Family Residence
Community & HOA
Location
- Region: Evans
Financial & listing details
- Lease term: Contact For Details
Price history
| Date | Event | Price |
|---|---|---|
| 7/15/2026 | Listed for rent | $2,450+8.9%$1/sqft |
Source: Zillow Rentals Report a problem | ||
| 8/8/2024 | Listing removed | -- |
Source: Zillow Rentals Report a problem | ||
| 7/3/2024 | Listed for rent | $2,250+28.6%$1/sqft |
Source: Zillow Rentals Report a problem | ||
| 7/14/2015 | Listing removed | $1,750$1/sqft |
Source: ANTHONY QUIGLEY Report a problem | ||
| 6/16/2015 | Price change | $1,750-5.4%$1/sqft |
Source: ANTHONY QUIGLEY Report a problem | ||
| 6/9/2015 | Listed for rent | $1,850$1/sqft |
Source: ANTHONY QUIGLEY Report a problem | ||
| 1/21/2015 | Sold | $234,000+8.2%$98/sqft |
Source:  IRES as distributed by MLS GRID #750850 Report a problem IRES as distributed by MLS GRID #750850 Report a problem | ||
| 7/11/2013 | Sold | $216,300+840.4%$90/sqft |
Source: IRES as distributed by MLS GRID #665681 Report a problem | ||
| 3/27/2013 | Sold | $23,000$10/sqft |
Source: Public Record Report a problem | ||
Neighborhood: 80620
Nearby schools
GreatSchools rating
- 4/10Heiman Elementary SchoolGrades: K-5Distance: 0.2 mi
- 5/10Prairie Heights Middle SchoolGrades: 6-8Distance: 1.9 mi
- 3/10Greeley West High SchoolGrades: 9-12Distance: 1.5 mi