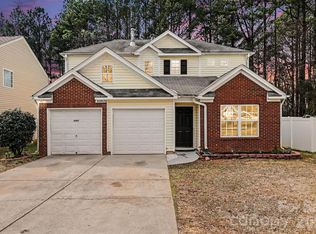
Welcome home to this charming updated 3-bedroom, 2.5-bathroom home located in Devongate, a highly desired community in Charlotte! As soon as you enter, you will be greeted by fresh paint, gleaming new vinyl plank flooring and an open, flowing floor plan perfect for entertaining. The Chef in your home will enjoy this updated Kitchen featuring an abundance of beautiful, updated cabinetry, SS appliance package with a gas range and a huge pantry! Retreat upstairs to the oversized primary bedroom featuring a walk-in closet and an ensuite bath with a double vanity with updated granite countertops, garden tub and separate shower. In addition, there are 2 spacious secondary bedrooms with a shared bath and a laundry closet. Home also has a attached 2 car garage perfect for parking or storage! Enjoy the close proximity to the city, local grocery stores, shopping, entertainment and restaurants. Do not miss this amazing opportunity to make this beautiful move-in ready home yours!
Closed
$324,000
4406 Devonhill Ln, Charlotte, NC 28269
3beds
1,568sqft
Single Family Residence
Built in 2001
0.14 Acres Lot
$324,300 Zestimate®
$207/sqft
$2,033 Estimated rent
Home value
$324,300
$308,000 - $341,000
$2,033/mo
Zestimate® history
Owner options
List your home for rent
$2,033/mo
Rent Zestimate®
Find your next renter with Zillow Rental Manager. Plus, with online applications, you can quickly screen prospective tenants – for free.
$2,033/mo
Rent Zestimate®
Refinance and save
$2,190/mo
Est. payment
Refinancing to a lower rate could help reduce your monthly payments and save thousands over the life of the loan.
$2,190/mo
Est. payment
Explore your selling options
Work with a Zillow partner agent
Leverage their expertise and Zillow's premium Showcase listings to get your home seen by more buyers.
Get startedList with your own agent
Get your home in front of millions of buyers by listing it on Zillow.
Learn how to do itSell it yourself
Take full control of how buyers see your home on Zillow by listing For Sale by Owner (FSBO).
List your homeWhat's special
Huge pantryFresh paintEnsuite bathUpdated kitchenSs appliance packageLocal grocery storesSeparate shower
Zillow last checked:
Listing updated:
Listed by:
Nitin Aggarwal nitin@binacorealestate.com,
Binaco Real Estate
Bought with:
Kristin Garber
Keller Williams South Park
Source: Canopy MLS as distributed by MLS GRID,MLS#: 4039825
Facts & features
Interior
Bedrooms & bathrooms
- Bedrooms: 3
- Bathrooms: 3
- Full bathrooms: 2
- 1/2 bathrooms: 1
Primary bedroom
- Features: Ceiling Fan(s), Walk-In Closet(s)
- Level: Upper
Bedroom s
- Features: None
- Level: Upper
Bedroom s
- Features: None
- Level: Upper
Bathroom half
- Level: Main
Bathroom full
- Features: Garden Tub
- Level: Upper
Bathroom full
- Features: None
- Level: Upper
Dining room
- Features: Open Floorplan
- Level: Main
Kitchen
- Features: Storage, None
- Level: Main
Laundry
- Level: Upper
Living room
- Features: Ceiling Fan(s), Open Floorplan
- Level: Main
Heating
- Forced Air, Heat Pump
Cooling
- Central Air
Appliances
- Included: Dishwasher, Gas Range, Gas Water Heater, Microwave, Refrigerator
- Laundry: Electric Dryer Hookup, Laundry Closet, Upper Level, Washer Hookup
Features
- Soaking Tub, Open Floorplan, Pantry, Storage, Walk-In Closet(s)
- Flooring: Carpet, Vinyl
- Doors: Insulated Door(s), Sliding Doors
- Windows: Insulated Windows
- Has basement: No
Interior area
- Total structure area: 1,568
- Total interior livable area: 1,568 sqft
- Finished area above ground: 1,568
- Finished area below ground: 0
Property
Parking
- Total spaces: 6
- Parking features: Driveway, Attached Garage, Garage on Main Level
- Attached garage spaces: 2
- Uncovered spaces: 4
Features
- Levels: Two
- Stories: 2
- Patio & porch: Covered, Rear Porch
- Waterfront features: None
Lot
- Size: 0.14 Acres
- Dimensions: 51 x 120 x 51 x 120
- Features: Cleared, Level
Living quarters
- Secondary features: None
Details
- Additional structures: None
- Parcel number: 04541143
- Zoning: R4CD
- Special conditions: Standard
- Horse amenities: None
Construction
Type & style
- Home type: SingleFamily
- Architectural style: Transitional
- Property subtype: Single Family Residence
Materials
- Vinyl
- Foundation: Slab
- Roof: Shingle
Condition
- New construction: No
- Year built: 2001
Utilities & green energy
- Sewer: Public Sewer
- Water: City
- Utilities for property: Cable Available, Wired Internet Available
Community & HOA
Community
- Features: Picnic Area, Playground, Sidewalks, Street Lights
- Security: Carbon Monoxide Detector(s), Smoke Detector(s)
- Subdivision: Devongate
HOA
- Has HOA: Yes
- HOA fee: $260 annually
- HOA name: Cedar Mgmt
- HOA phone: 704-644-8808
Location
- Region: Charlotte
- Elevation: 1000 Feet
Financial & listing details
- Price per square foot: $207/sqft
- Tax assessed value: $302,500
- Date on market: 6/17/2023
- Cumulative days on market: 24 days
- Listing terms: Cash,Conventional,FHA,VA Loan
- Exclusions: None
- Road surface type: Concrete, Paved
Price history
| Date | Event | Price |
|---|---|---|
| 8/31/2023 | Sold | $324,000-1.5%$207/sqft |
Source:  Canopy MLS as distributed by MLS GRID #4039825 Report a problem Canopy MLS as distributed by MLS GRID #4039825 Report a problem | ||
| 7/11/2023 | Price change | $329,000-2.9%$210/sqft |
Source: Canopy MLS as distributed by MLS GRID #CAR4039825 Report a problem | ||
| 6/18/2023 | Listed for sale | $339,000+50.7%$216/sqft |
Source: Canopy MLS as distributed by MLS GRID #CAR4039825 Report a problem | ||
| 5/18/2023 | Sold | $225,000+160.1%$143/sqft |
Source: Public Record Report a problem | ||
| 4/30/2012 | Sold | $86,500-13.4%$55/sqft |
Source: Canopy MLS as distributed by MLS GRID #2066809 Report a problem | ||
| 2/18/2012 | Listed for sale | $99,900-17.1%$64/sqft |
Source: Hines & Associates Realty #2066809 Report a problem | ||
| 6/14/2001 | Sold | $120,500$77/sqft |
Source: Public Record Report a problem | ||
Public tax history
| Year | Property taxes | Tax assessment |
|---|---|---|
| 2025 | -- | $302,500 |
| 2024 | -- | $302,500 |
| 2023 | -- | $302,500 +87.1% |
| 2022 | $1,686 +0.7% | $161,700 |
| 2021 | $1,675 +0.4% | $161,700 |
| 2020 | $1,668 +0.9% | $161,700 |
| 2019 | $1,652 +12% | $161,700 +51.4% |
| 2018 | $1,475 +2.7% | $106,800 |
| 2017 | $1,436 | $106,800 |
| 2016 | $1,436 | $106,800 |
| 2015 | $1,436 +0.2% | $106,800 |
| 2014 | $1,434 | $106,800 |
| 2013 | -- | $106,800 -0.5% |
| 2012 | -- | $107,300 |
| 2011 | -- | $107,300 -13.2% |
| 2010 | -- | $123,600 |
| 2009 | -- | $123,600 |
| 2008 | -- | $123,600 |
| 2007 | -- | $123,600 |
| 2006 | -- | $123,600 |
| 2005 | -- | $123,600 |
| 2004 | -- | $123,600 |
| 2003 | -- | $123,600 +11% |
| 2002 | -- | $111,340 |
Find assessor info on the county website
Neighborhood: Nevin Community
Nearby homes
- $284,5003 bd2 ba1.3k sqft4410 Devonhill Ln, Charlotte, NC 28269Off Market
- $349,4004 bd2 ba2.2k sqft4402 Devonhill Ln, Charlotte, NC 28269Off Market
- $325,0003 bd3 ba1.8k sqft4407 Devonhill Ln, Charlotte, NC 28269For Sale
- $311,6003 bd2 ba1.7k sqft4416 Devonhill Ln, Charlotte, NC 28269Off Market
- $289,6003 bd2 ba1.3k sqft4411 Devonhill Ln, Charlotte, NC 28269Off Market
- $287,7003 bd2 ba1.5k sqft4417 Devonhill Ln, Charlotte, NC 28269Off Market
- $296,9003 bd2 ba1.3k sqft4422 Devonhill Ln, Charlotte, NC 28269Off Market
- $295,2003 bd2 ba1.5k sqft4423 Devonhill Ln, Charlotte, NC 28269Off Market
Nearby schools
GreatSchools rating
- 5/10Winding Springs ElementaryGrades: PK-5Distance: 0.1 mi
- 5/10James Martin MiddleGrades: 6-8Distance: 3.4 mi
- 6/10North Mecklenburg HighGrades: 9-12Distance: 4.6 mi
Schools provided by the listing agent
- Elementary: Winding Springs
- Middle: James Martin
- High: North Mecklenburg
Source: Canopy MLS as distributed by MLS GRID. This data may not be complete. We recommend contacting the local school district to confirm school assignments for this home.
Get a cash offer in 3 minutes
Find out how much your home could sell for in as little as 3 minutes with a no-obligation cash offer.
Estimated market value
$324,300
Get a cash offer in 3 minutes
Find out how much your home could sell for in as little as 3 minutes with a no-obligation cash offer.
Estimated market value
$324,300
- North Carolina
- Mecklenburg County
- Charlotte
- 28269
- Nevin Community
- 4406 Devonhill Ln
Nearby cities
Nearby neighborhoods
Nearby zip codes
Other Charlotte Topics
