Skip main navigation
Closed
  • $649,000

    4406 E 34th Ln, Spokane, WA 99223

    5beds
    3baths
    3,358sqft
    Single Family Residence
    Built in 2023
    8,276 Square Feet Lot
    $651,500 Zestimate®
    $193/sqft
    $3,868 Estimated rent

    Home value

    $651,500

    $606,000 - $697,000

    $3,868/mo

    Zestimate® history
    Loading
    Loading...

    Owner options

    List your home for rent

    $3,868/mo

    Rent Zestimate®

    Find your next renter with Zillow Rental Manager. Plus, with online applications, you can quickly screen prospective tenants – for free.

    Learn more

    $3,868/mo

    Rent Zestimate®

    Refinance and save

    $3,921/mo

    Est. payment

    Refinancing to a lower rate could help reduce your monthly payments and save thousands over the life of the loan.

    See today's rates

    $3,921/mo

    Est. payment

    Explore your selling options

    Work with a Zillow partner agent

    Leverage their expertise and Zillow's premium Showcase listings to get your home seen by more buyers.

    Get started

    List with your own agent

    Get your home in front of millions of buyers by listing it on Zillow.

    Learn how to do it

    Sell it yourself

    Take full control of how buyers see your home on Zillow by listing For Sale by Owner (FSBO).

    List your home

    What's special

    Natural lightRecessed lightingSpacious main-floor primary suitePristine white kitchenWalk-in pantryStainless steel appliancesQuartz countertops
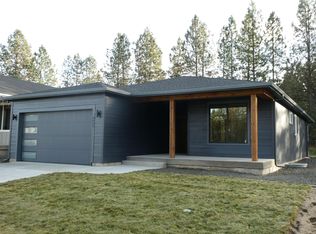
    Welcome to this better-than-new home in the desirable South Ridge neighborhood on the South Hill! Featuring 5 bedrooms, 3 bathrooms, and over 3,350 square feet, you'll find natural light, comfort and style throughout. A pristine white kitchen includes quartz countertops, stainless steel appliances, a walk-in pantry, and a large island perfect for gathering. The cozy living room features a fireplace and floor-to-ceiling windows overlooking the private backyard and hot tub. LVP flooring flows through the open-concept main level, accented with recessed lighting and custom window coverings. The spacious main-floor primary suite boasts an impressive walk-in closet with windows and custom shelving - amazing! Downstairs offers a large family room with built-in bookshelves, 3 bedrooms & a full bath. Enjoy a fully landscaped backyard with a fire pit, garden planters, fruit trees, and private gate access to a walking path behind the home. Conveniently located near schools, parks, and amenities—this home is a must see!

    Zillow last checked:

    Listing updated:

    Listed by:

    Seth Maefsky 509-922-7355,

    Keller Williams Realty Coeur d,

    Shanann Bragg 509-944-1843,

    Keller Williams Realty Coeur d

    Source: SMLS as distributed by MLS GRID,MLS#: 202610862MLS Logo

    Facts & features

    Interior

    Bedrooms & bathrooms
    • Bedrooms: 5
    • Bathrooms: 3
    Basement
    • Level: Basement
    First floor
    • Level: First
    • Area: 1679 Square Feet
    Heating
    • Natural Gas, Forced Air
    Cooling
    • Central Air
    Appliances
    • Included: Free-Standing Range, Gas Range, Dishwasher, Refrigerator, Disposal, Microwave, Washer, Dryer
    Features
    • Hard Surface Counters
    • Windows: Windows Vinyl
    • Basement: Full,Finished,Rec/Family Area
    • Number of fireplaces: 1
    • Fireplace features: Gas
    Interior area
    • Total structure area: 3,358
    • Total interior livable area: 3,358 sqft

    Property

    Parking
    • Total spaces: 2
    • Parking features: Attached, Open, Garage Door Opener
    • Garage spaces: 2
    Accessibility
    • Accessibility features: Grip-Accessible Features
    Features
    • Levels: One
    • Fencing: Fenced Yard
    Lot
    • Size: 8,276 Square Feet
    • Features: Sprinkler - Automatic, Level, Garden
    Details
    • Parcel number: 35352.3105

    Construction

    Type & style
    • Home type: SingleFamily
    • Architectural style: Ranch,Craftsman
    • Property subtype: Single Family Residence
    Materials
    • Wood Siding
    • Roof: Composition
    Condition
    • New construction: No
    • Year built: 2023

    Community & HOA

    Community
    • Subdivision: Southridge
    HOA
    • Has HOA: Yes
    Location
    • Region: Spokane

    Financial & listing details

    • Price per square foot: $193/sqft
    • Tax assessed value: $571,000
    • Annual tax amount: $5,930
    • Date on market: 1/14/2026
    • Listing terms: FHA,VA Loan,Conventional,Cash
    • Road surface type: Paved

    Price history

    DateEventPrice
    3/6/2026Sold$649,000$193/sqft
    Source: SMLS as distributed by MLS GRID #202610862 Report a problem
    1/28/2026Pending sale$649,000$193/sqft
    Source: SMLS as distributed by MLS GRID #202610862 Report a problem
    1/14/2026Listed for sale$649,000+3.8%$193/sqft
    Source: SMLS as distributed by MLS GRID #202610862 Report a problem
    7/17/2023Sold$625,000-3.8%$186/sqft
    Source: SMLS as distributed by MLS GRID #202316962 Report a problem
    6/9/2023Pending sale$649,990$194/sqft
    Source: SMLS as distributed by MLS GRID #202316962 Report a problem

    Public tax history

    YearProperty taxesTax assessment
    2024$5,930 -5.2%$571,000 -7.3%
    2023$6,259 +453.6%$615,800 +459.8%
    2022$1,131 $110,000
    Find assessor info on the county website

    Neighborhood: 99223

    Nearby schools

    GreatSchools rating
    Schools provided by the listing agent
    • Elementary: Moran Prairie
    • Middle: Chase
    • High: Ferris
    • District: Spokane Dist 81

    Source: SMLS as distributed by MLS GRID. This data may not be complete. We recommend contacting the local school district to confirm school assignments for this home.

    Get pre-qualified for a loan
    At Zillow Home Loans, we can pre-qualify you in as little as 5 minutes with no impact to your credit score.

    An equal housing lender. NMLS #10287.

    Sell for more on Zillow
    Get a Zillow Showcase℠ listing at no additional cost and you could sell for .
    $651,500
    2% more
    +$13,030
    With Zillow Showcase(estimated)
    $664,530