Skip main navigation
Off market
  • $298,500

    4406 E 82nd St S, Tulsa, OK 74137

    3beds
    2baths
    2,020sqft
    SingleFamily
    Built in 1972
    0.32 Acres Lot
    $298,500 Zestimate®
    $148/sqft
    $2,099 Estimated rent

    Home value

    $298,500

    $278,000 - $319,000

    $2,099/mo

    Zestimate® history
    Loading
    Loading...

    Owner options

    List your home for rent

    $2,099/mo

    Rent Zestimate®

    Find your next renter with Zillow Rental Manager. Plus, with online applications, you can quickly screen prospective tenants – for free.

    Learn more

    $2,099/mo

    Rent Zestimate®

    Refinance and save

    $1,513/mo

    Est. payment

    Refinancing to a lower rate could help reduce your monthly payments and save thousands over the life of the loan.

    See today's rates

    $1,513/mo

    Est. payment

    Explore your selling options

    Work with a Zillow partner agent

    Leverage their expertise and Zillow's premium Showcase listings to get your home seen by more buyers.

    Get started

    List with your own agent

    Get your home in front of millions of buyers by listing it on Zillow.

    Learn how to do it

    Sell it yourself

    Take full control of how buyers see your home on Zillow by listing For Sale by Owner (FSBO).

    List your home

    What's special

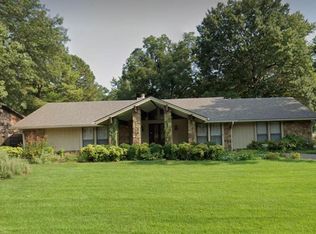
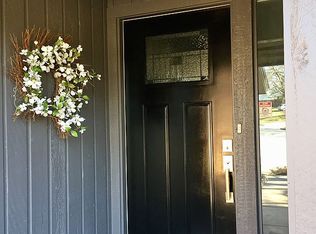
    Charming 1970s perfection! Previous one-owner custom-built home. Features the best of 70s architecture with high ceilings, wood beams, and an emphasis on natural light. All three bedrooms feature walk-in closets. Master bedroom includes en suite bathroom with double vanity and separate finishing counter, pitched ceiling with wood beams and access to the backyard. Second bathroom and linen closet adjacent to other bedrooms. Large living area has a stone wood burning fireplace and plenty of room for multiple staging areas. Formal dining has ample room for a table to seat 6-8 and a buffet, original brass/antique gold chandelier and plantation shutters. Kitchen includes nook to seat 4-6, plenty of cabinet space. Walk-in pantry with wood shelving floor to ceiling! Laundry room maintains its time period with bright green accents and an extra deep utility sink, plenty of cabinets, set up for side-by-side washer and dryer units top or front loading. Tiled bonus room perfect for a play area, small office, drop area, hobby or craft space. Bonus room includes a small window, backyard access, and a charming light fixture. 2 car garage includes front bump-out area with storage space, built in shelving and work table space, access to generous attic with partial flooring. Backyard can be accessed from master bedroom, living room or bonus room. Covered porch. Front yard features a massive circle drive and era-perfect covered porch and pass-through complete with original doors and fixtures. Mature trees. Located in the Jenks school district, close to shopping and amenities. Landlord Takes Care of Lawn Maintenance & Quarterly Pest Control Utilities Renters Responsibility No Pets & No Smoking

    This property is off market, which means it's not currently listed for sale or rent on Zillow. This may be different from what's available on other websites or public sources.

    Facts & features

    Interior

    Bedrooms & bathrooms
    • Bedrooms: 3
    • Bathrooms: 2
    Heating
    • Forced air
    Cooling
    • Other
    Appliances
    • Included: Dryer, Washer
    • Laundry: In Unit
    Features
    • Has fireplace: Yes
    Interior area
    • Total interior livable area: 2,020 sqft

    Property

    Parking
    • Parking features: Garage - Detached
    Features
    • Exterior features: Other, Brick
    Lot
    • Size: 0.32 Acres
    Details
    • Parcel number: 70150831648150

    Construction

    Type & style
    • Home type: SingleFamily
    Materials
    • Stone
    • Foundation: Slab
    • Roof: Composition
    Condition
    • Year built: 1972

    Community & HOA

    Community
    • Features: On Site Laundry Available
    Location
    • Region: Tulsa

    Financial & listing details

    • Price per square foot: $148/sqft
    • Tax assessed value: $261,457
    • Annual tax amount: $4,066

    Price history

    DateEventPrice
    5/31/2022Listing removed--
    Source: Zillow Rental Manager Report a problem
    3/31/2022Listed for rent$1,800$1/sqft
    Source: Zillow Rental Manager Report a problem
    3/21/2022Pending sale$175,500$87/sqft
    Source: MLSOK/OKCMAR as distributed by MLS GRID #1000526 Report a problem
    3/21/2022Listed for sale$175,500$87/sqft
    Source: MLSOK/OKCMAR as distributed by MLS GRID #1000526 Report a problem

    Public tax history

    YearProperty taxesTax assessment
    2025$4,066 +9.4%$28,760 +5%
    2024$3,718 +5.1%$27,391 +3.1%
    2023$3,538 +47%$26,574 +51.6%
    2022$2,407 +1.8%$17,533 -2.6%
    2021$2,365 +2.2%$17,994
    2020$2,316 -3.3%$17,994
    2019$2,394 +0%$17,994 +8%
    2018$2,394 +2%$16,665 -2.8%
    2017$2,346 +8.6%$17,150 +3%
    2016$2,160 $16,650
    2015$2,160 -1.9%$16,650
    2014$2,201 $16,650 +6%
    2013-- $15,708
    2012-- $15,708
    2011-- $15,708
    2010-- $15,708
    2009-- $15,708
    2008-- $15,708 +0.6%
    2007-- $15,616 +5%
    2006-- $14,872
    2005-- $14,872
    2004$1,751 $14,872 +0.8%
    2003-- $14,760 +5%
    2002-- $14,058
    2001-- $14,058
    2000-- $14,058
    Find assessor info on the county website

    Neighborhood: Brookwood

    Nearby schools

    GreatSchools rating
    Get pre-qualified for a loan
    At Zillow Home Loans, we can pre-qualify you in as little as 5 minutes with no impact to your credit score.

    An equal housing lender. NMLS #10287.

    Sell for more on Zillow
    Get a Zillow Showcase℠ listing at no additional cost and you could sell for .
    $298,500
    2% more
    +$5,970
    With Zillow Showcase(estimated)
    $304,470