Welcome to 4406 Ernie Davis Circle, located in the optimal 19154 zip code and the sought-after community of Liberty Circle. Situated on a quite loop street, this home has the advantage of a park-like front view of HOA open space and backs to a city owned wooded area. Curb appeal is enhanced by the paved front patio. Upon entering, the attention to special details of this home are evident. The bright and sunny living room features gleaming hardwood floors, and custom millwork, including crown molding, chair rail and wainscotting. French doors seperate a valuable office/den with built-in workspace. An inviting dining area also includes wood flooring and custom trimwork. The delightful kitchen features a breakfast bar, abundant wood cabinetry, hard surface counters, tile backsplash and ceramic flooring. The adjoinng family room makes entertaining easy, and again, includes custom features. The gas fireplace and built-in TV and video center are masterfully crafted and are complimented by the hardwood flooring and wood moldings. Sunlight pours through the patio doors that offer access to the outdoor living space. A laundry room, storage closet and updated powder room complete the first floor. The second level includes a spacious primary suite with new plush carpeting, a walk in closet and a freshly painted full bath with stall shower. Two additional bedrooms also have brand new wall to wall carpet and share the 3 piece hall bath. Outdoors, a privacy fence encloses the well-purposed back yard with a patio and hardscaping, creating a comfortable and relaxing area for warm weather entertaining. Roof was replaced in 2025. The garage space has been modified and now features a storage area with enough room for bikes, yard eqauipment and trash bins. There is a private driveway as well as curb parking. This truly beautiful, move-in condition home is located just a few minutes from major retailers and highways for super easy commuting .
Sold for $375,000
$375,000
4406 Ernie Davis Cir, Philadelphia, PA 19154
3beds
1,600sqft
Townhouse
Built in 1992
2,603 Square Feet Lot
$375,900 Zestimate®
$234/sqft
$2,550 Estimated rent
Home value
$375,900
$357,000 - $395,000
$2,550/mo
Zestimate® history
Owner options
List your home for rent
$2,550/mo
Rent Zestimate®
Find your next renter with Zillow Rental Manager. Plus, with online applications, you can quickly screen prospective tenants – for free.
$2,550/mo
Rent Zestimate®
Refinance and save
$2,456/mo
Est. payment
Refinancing to a lower rate could help reduce your monthly payments and save thousands over the life of the loan.
$2,456/mo
Est. payment
Explore your selling options
Work with a Zillow partner agent
Leverage their expertise and Zillow's premium Showcase listings to get your home seen by more buyers.
Get startedList with your own agent
Get your home in front of millions of buyers by listing it on Zillow.
Learn how to do itSell it yourself
Take full control of how buyers see your home on Zillow by listing For Sale by Owner (FSBO).
List your homeWhat's special
Gas fireplaceStorage closetUpdated powder roomCurb parkingPrivate drivewayLaundry roomTile backsplash
Zillow last checked:
Listing updated:
Listed by:
Maureen Riley 215-768-2818,
RE/MAX Properties - Newtown
Bought with:
Courtney Dampman, RS356747
Opus Elite Real Estate
Source: Bright MLS,MLS#: PAPH2609288
Facts & features
Interior
Bedrooms & bathrooms
- Bedrooms: 3
- Bathrooms: 3
- Full bathrooms: 2
- 1/2 bathrooms: 1
- Main level bathrooms: 1
Rooms
- Room types: Living Room, Dining Room, Primary Bedroom, Bedroom 2, Kitchen, Family Room, Bedroom 1, Laundry, Other, Attic
Primary bedroom
- Level: Unspecified
Primary bedroom
- Features: Attached Bathroom, Ceiling Fan(s), Crown Molding, Walk-In Closet(s)
- Level: Upper
- Area: 182 Square Feet
- Dimensions: 13 X 14
Bedroom 1
- Features: Ceiling Fan(s)
- Level: Upper
- Area: 140 Square Feet
- Dimensions: 10 X 14
Bedroom 2
- Features: Ceiling Fan(s)
- Level: Upper
- Area: 126 Square Feet
- Dimensions: 9 X 14
Other
- Features: Attic - Pull-Down Stairs
- Level: Unspecified
Dining room
- Features: Flooring - HardWood, Chair Rail, Crown Molding
- Level: Main
- Area: 130 Square Feet
- Dimensions: 10 X 13
Family room
- Features: Ceiling Fan(s), Fireplace - Gas, Built-in Features, Flooring - HardWood
- Level: Main
- Area: 198 Square Feet
- Dimensions: 11 X 18
Kitchen
- Level: Main
- Area: 90 Square Feet
- Dimensions: 9 X 10
Laundry
- Level: Main
- Area: 0 Square Feet
- Dimensions: 0 X 0
Living room
- Features: Crown Molding, Flooring - HardWood
- Level: Main
- Area: 221 Square Feet
- Dimensions: 13 X 17
Other
- Description: OFFICE
- Features: Flooring - HardWood, Built-in Features
- Level: Main
- Area: 81 Square Feet
- Dimensions: 9 X 9
Heating
- Forced Air, Natural Gas
Cooling
- Central Air, Electric
Appliances
- Included: Microwave, Dishwasher, Disposal, Dryer, Oven/Range - Gas, Refrigerator, Washer, Gas Water Heater
- Laundry: Main Level, Laundry Room
Features
- Dining Area
- Flooring: Wood, Carpet, Ceramic Tile
- Windows: Skylight(s)
- Has basement: No
- Number of fireplaces: 1
- Fireplace features: Gas/Propane
Interior area
- Total structure area: 1,600
- Total interior livable area: 1,600 sqft
- Finished area above ground: 1,600
- Finished area below ground: 0
Property
Parking
- Total spaces: 1
- Parking features: Driveway
- Uncovered spaces: 1
Accessibility
- Accessibility features: None
Features
- Levels: Two
- Stories: 2
- Patio & porch: Patio
- Pool features: None
- Fencing: Vinyl
- Has view: Yes
- View description: Park/Greenbelt
Lot
- Size: 2,603 Square Feet
- Dimensions: 19.00 x 137.00
- Features: Rear Yard
Details
- Additional structures: Above Grade, Below Grade
- Parcel number: 662618108
- Zoning: RSA4
- Special conditions: Standard
Construction
Type & style
- Home type: Townhouse
- Architectural style: Colonial
- Property subtype: Townhouse
Materials
- Vinyl Siding, Stone
- Foundation: Slab
Condition
- Excellent
- New construction: No
- Year built: 1992
Utilities & green energy
- Sewer: Public Sewer
- Water: Public
Community & HOA
Community
- Subdivision: Liberty Circle
HOA
- Has HOA: Yes
- Services included: Common Area Maintenance, Snow Removal
- HOA fee: $110 quarterly
Location
- Region: Philadelphia
- Municipality: PHILADELPHIA
Financial & listing details
- Price per square foot: $234/sqft
- Tax assessed value: $315,300
- Annual tax amount: $4,413
- Date on market: 4/23/2026
- Listing agreement: Exclusive Right To Sell
- Listing terms: Cash,Conventional,FHA,VA Loan
- Inclusions: Washer, Dryer, Refrigerator, Storage Shed
- Ownership: Fee Simple
Price history
| Date | Event | Price |
|---|---|---|
| 6/23/2026 | Sold | $375,000-1.3%$234/sqft |
Source:  Bright MLS #PAPH2609288 Report a problem Bright MLS #PAPH2609288 Report a problem | ||
| 5/14/2026 | Contingent | $379,900$237/sqft |
Source: Bright MLS #PAPH2609288 Report a problem | ||
| 4/23/2026 | Listed for sale | $379,900+92.8%$237/sqft |
Source: Bright MLS #PAPH2609288 Report a problem | ||
| 7/8/2015 | Sold | $197,000-10.4%$123/sqft |
Source: Public Record Report a problem | ||
| 3/24/2015 | Listed for sale | $219,900$137/sqft |
Source: Bucks County Regional Realty LLC, Keller Williams Real Estate #6539450 Report a problem | ||
Public tax history
| Year | Property taxes | Tax assessment |
|---|---|---|
| 2025 | $4,414 +31.3% | $315,300 +31.3% |
| 2024 | $3,361 | $240,100 |
| 2023 | $3,361 +19% | $240,100 |
| 2022 | $2,825 | -- |
| 2021 | $2,825 +6.2% | -- |
| 2018 | $2,660 | -- |
| 2017 | $2,660 -3.4% | -- |
| 2016 | $2,753 | -- |
| 2015 | $2,753 | -- |
| 2014 | $2,753 | $196,700 +685% |
| 2012 | -- | $25,056 |
| 2011 | -- | $25,056 |
| 2010 | -- | $25,056 |
| 2009 | -- | $25,056 |
| 2008 | -- | $25,056 |
| 2007 | -- | $25,056 +7.6% |
| 2006 | -- | $23,296 |
| 2005 | -- | $23,296 |
| 2004 | -- | $23,296 |
| 2003 | -- | $23,296 |
| 2002 | -- | $23,296 |
| 2000 | -- | $23,296 |
| 1999 | -- | $23,296 |
Find assessor info on the county website
Neighborhood: Millbrook
Nearby homes
- $330,4003 bd1 ba1.4k sqft4408 Ernie Davis Cir, Philadelphia, PA 19154Off Market
- $346,7003 bd3 ba1.6k sqft4404 Ernie Davis Cir, Philadelphia, PA 19154Off Market
- $395,0003 bd3 ba1.4k sqft4410 Ernie Davis Cir, Philadelphia, PA 19154Sold
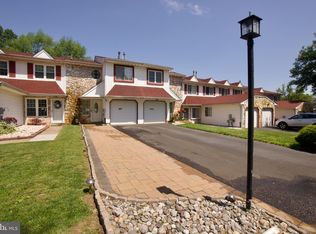
- $326,9003 bd1 ba1.6k sqft4402 Ernie Davis Cir, Philadelphia, PA 19154Off Market
- $327,2003 bd1 ba1.6k sqft4412 Ernie Davis Cir, Philadelphia, PA 19154Off Market
- $366,6003 bd3 ba1.8k sqft4400 Ernie Davis Cir, Philadelphia, PA 19154Off Market
- $342,0003 bd1 ba1.6k sqft4414 Ernie Davis Cir, Philadelphia, PA 19154Off Market
- $349,6003 bd3 ba1.6k sqft4416 Ernie Davis Cir, Philadelphia, PA 19154Off Market
Nearby schools
GreatSchools rating
- 4/10Fitzpatrick Aloysius L SchoolGrades: PK-8Distance: 0.5 mi
- 3/10Washington George High SchoolGrades: 9-12Distance: 3.6 mi
Schools provided by the listing agent
- District: Philadelphia City
Source: Bright MLS. This data may not be complete. We recommend contacting the local school district to confirm school assignments for this home.
Get a cash offer in 3 minutes
Find out how much your home could sell for in as little as 3 minutes with a no-obligation cash offer.
Estimated market value
$375,900
Get a cash offer in 3 minutes
Find out how much your home could sell for in as little as 3 minutes with a no-obligation cash offer.
Estimated market value
$375,900
- Pennsylvania
- Philadelphia County
- Philadelphia
- 19154
- Millbrook
- 4406 Ernie Davis Cir
Nearby cities
Nearby neighborhoods
Nearby zip codes
Other Philadelphia Topics
