Discover exceptional quality and thoughtful design in this 2023-built First Texas home, perfectly positioned on a premium cul-de-sac lot in Garland's sought-after Herons Bay Estates. Just moments from Lake Ray Hubbard, this 5-bedroom, 4 bathroom residence sits on an oversized 0.34-acre lot, offering a rare sense of privacy with a protected preserve area on the street.
The interior impresses with a dramatic winding staircase, soaring 18-foot ceiling, and an open-concept living space ideal for modern living and entertaining. The main level features a luxurious primary suite with an upgraded oversized shower, dual vanities, and a spacious closet. A dedicated home office and a convenient full hall bathroom on the first floor provides valuable flexibility.
Upgrades abound in this meticulously planned home. The gourmet kitchen is the heart of the home, while the upstairs media room, complete with a theatre system that conveys with the property, is perfect for cinematic experiences. The owner’s thoughtful additions include a whole-house salt water system, a tankless water heater, central vacuum, and pre-wired speakers throughout the interior and extending to the covered patio. (see owners addition feature sheet in MLS)
The expansive backyard offers a private canvas for a future pool or outdoor oasis. This home's functionality is completed by the highly desirable third-car garage—an upgrade from the builder's original plan. Located within the Garland ISD with easy access to major highways, shopping, and dining, this home offers a truly turn-key lifestyle.
Sold
Price Unknown
4406 Estuary Cir, Garland, TX 75043
5beds
4,194sqft
Single Family Residence
Built in 2023
0.34 Acres Lot
$700,200 Zestimate®
$--/sqft
$4,372 Estimated rent
Home value
$700,200
$665,000 - $735,000
$4,372/mo
Zestimate® history
Owner options
List your home for rent
$4,372/mo
Rent Zestimate®
Find your next renter with Zillow Rental Manager. Plus, with online applications, you can quickly screen prospective tenants – for free.
$4,372/mo
Rent Zestimate®
Refinance and save
$345/mo
Est. payment
Refinancing to a lower rate could help reduce your monthly payments and save thousands over the life of the loan.
$345/mo
Est. payment
Explore your selling options
Work with a Zillow partner agent
Leverage their expertise and Zillow's premium Showcase listings to get your home seen by more buyers.
Get startedList with your own agent
Get your home in front of millions of buyers by listing it on Zillow.
Learn how to do itSell it yourself
Take full control of how buyers see your home on Zillow by listing For Sale by Owner (FSBO).
List your homeWhat's special
Dedicated home officeExpansive backyardCentral vacuumCovered patioHighly desirable third-car garagePremium cul-de-sac lotUpgraded oversized shower
Zillow last checked:
Listing updated:
Listed by:
Benetta Robbins 0725369 214-724-7735,
Keller Williams Central 469-467-7755,
Lisa Wyatt 0360623 972-333-3399,
Keller Williams Central
Bought with:
Yamilet Membreno, 0537683
Hope4U Realty, LLC
Source: NTREIS,MLS#: 21197761
Facts & features
Interior
Bedrooms & bathrooms
- Bedrooms: 5
- Bathrooms: 4
- Full bathrooms: 4
Primary bedroom
- Features: Double Vanity, Separate Shower, Walk-In Closet(s)
- Level: First
- Dimensions: 17 x 15
Bedroom
- Features: Walk-In Closet(s)
- Level: Second
- Dimensions: 11 x 15
Bedroom
- Features: Walk-In Closet(s)
- Level: Second
- Dimensions: 14 x 11
Bedroom
- Features: Walk-In Closet(s)
- Level: Second
- Dimensions: 14 x 12
Bedroom
- Features: Walk-In Closet(s)
- Level: Second
- Dimensions: 13 x 13
Primary bathroom
- Level: First
- Dimensions: 14 x 12
Breakfast room nook
- Level: First
- Dimensions: 11 x 11
Dining room
- Level: First
- Dimensions: 11 x 1
Family room
- Features: Fireplace
- Level: First
- Dimensions: 22 x 18
Kitchen
- Features: Butler's Pantry, Eat-in Kitchen, Kitchen Island, Pantry, Stone Counters, Walk-In Pantry
- Level: First
- Dimensions: 15 x 14
Laundry
- Level: First
- Dimensions: 10 x 7
Living room
- Features: Fireplace
- Level: First
- Dimensions: 14 x 12
Living room
- Level: Second
- Dimensions: 16 x 18
Media room
- Level: Second
- Dimensions: 18 x 13
Office
- Level: First
- Dimensions: 14 x 10
Heating
- Central, Natural Gas
Cooling
- Central Air, Ceiling Fan(s), Electric
Appliances
- Included: Dishwasher, Gas Cooktop, Disposal, Gas Oven, Gas Water Heater, Microwave, Water Softener, Tankless Water Heater
- Laundry: Electric Dryer Hookup, Laundry in Utility Room
Features
- Central Vacuum, Double Vanity, High Speed Internet, Kitchen Island, Open Floorplan, Pantry, Cable TV, Walk-In Closet(s), Wired for Sound
- Flooring: Carpet, Ceramic Tile, Engineered Hardwood
- Has basement: No
- Number of fireplaces: 1
- Fireplace features: Blower Fan, Decorative, Electric
Interior area
- Total interior livable area: 4,194 sqft
Property
Parking
- Total spaces: 3
- Parking features: Concrete, Driveway, Garage Faces Front, Garage, Garage Door Opener, Inside Entrance
- Attached garage spaces: 3
Features
- Levels: Two
- Stories: 2
- Patio & porch: Rear Porch, Front Porch, Patio, Covered
- Pool features: None
- Fencing: Wood
- Body of water: Ray Hubbard
Lot
- Size: 0.34 Acres
- Features: Cul-De-Sac, Greenbelt, Interior Lot, Few Trees
Details
- Parcel number: 26262730140120000
- Other equipment: Home Theater, Negotiable
Construction
Type & style
- Home type: SingleFamily
- Architectural style: Traditional,Detached
- Property subtype: Single Family Residence
- Attached to another structure: Yes
Materials
- Brick
- Foundation: Slab
Condition
- Year built: 2023
Utilities & green energy
- Sewer: Public Sewer
- Water: Public
- Utilities for property: Sewer Available, Water Available, Cable Available
Community & HOA
Community
- Subdivision: Herons Bay Estates 3
HOA
- Has HOA: Yes
- Services included: Maintenance Grounds
- HOA fee: $345 annually
- HOA name: Sbb Community Management
- HOA phone: 972-960-2800
Location
- Region: Garland
Financial & listing details
- Tax assessed value: $721,030
- Annual tax amount: $17,267
- Date on market: 3/27/2026
- Cumulative days on market: 78 days
- Listing terms: Cash,Conventional
Price history
| Date | Event | Price |
|---|---|---|
| 7/10/2026 | Sold | -- |
Source: NTREIS #21197761 Report a problem | ||
| 7/2/2026 | Pending sale | $720,000$172/sqft |
Source: NTREIS #21197761 Report a problem | ||
| 6/13/2026 | Contingent | $720,000$172/sqft |
Source: NTREIS #21197761 Report a problem | ||
| 3/27/2026 | Listed for sale | $720,000$172/sqft |
Source: NTREIS #21197761 Report a problem | ||
Public tax history
| Year | Property taxes | Tax assessment |
|---|---|---|
| 2025 | $3,081 -31.4% | $721,030 -14.4% |
| 2024 | $4,493 +836.3% | $842,720 +857.6% |
| 2023 | $480 +15% | $88,000 +22.2% |
| 2022 | $417 +20.9% | $72,000 +28.6% |
| 2021 | $345 | $56,000 |
Find assessor info on the county website
Neighborhood: 75043
Nearby homes
- $683,0006 bd4 ba4.2k sqft4410 Estuary Cir, Garland, TX 75043Off Market
- $692,4004 bd3 ba4.3k sqft4402 Estuary Cir, Garland, TX 75043Off Market
- $730,4003 bd3 ba3.8k sqft4414 Estuary Cir, Garland, TX 75043Off Market
- $--4 bd4 ba3.5k sqft1202 Beacon Hill Ct, Garland, TX 75043Sold
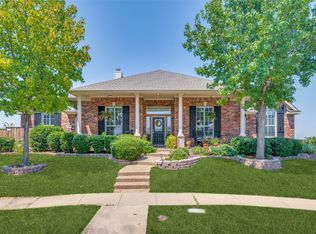
- $490,2005 bd3 ba3.5k sqft1205 Beacon Hill Ct, Garland, TX 75043Off Market
- $100-- bd-- ba-- sqft14 Roan Rd, Garland, TX 75043Off Market
- $741,1005 bd4 ba4.1k sqft4405 Estuary Cir, Garland, TX 75043Off Market
- $709,6006 bd3 ba4.3k sqft4409 Estuary Cir, Garland, TX 75043Off Market
Nearby schools
GreatSchools rating
- 5/10George Washington Carver Elementary SchoolGrades: PK-5Distance: 0.5 mi
- 4/10Lyles Collegiate Middle SchoolGrades: 6Distance: 0.6 mi
- 6/10Lakeview Centennial High SchoolGrades: 9-12Distance: 1.1 mi
Schools provided by the listing agent
- District: Garland ISD
Source: NTREIS. This data may not be complete. We recommend contacting the local school district to confirm school assignments for this home.
Get a cash offer in 3 minutes
Find out how much your home could sell for in as little as 3 minutes with a no-obligation cash offer.
Estimated market value
$700,200
Get a cash offer in 3 minutes
Find out how much your home could sell for in as little as 3 minutes with a no-obligation cash offer.
Estimated market value
$700,200
- Texas
- Dallas County
- Garland
- 75043
- 4406 Estuary Cir
Nearby cities
Nearby neighborhoods
Nearby zip codes
Other Garland Topics
