Skip main navigation
Sold
Street View
  • Price Unknown

    4406 Gage Pl, Columbia, MO 65203

    3beds
    1,802sqft
    Single Family Residence
    Built in 1995
    0.27 Acres Lot
    $311,300 Zestimate®
    $--/sqft
    $1,825 Estimated rent

    Home value

    $311,300

    $290,000 - $336,000

    $1,825/mo

    Zestimate® history
    Loading
    Loading...

    Owner options

    List your home for rent

    $1,825/mo

    Rent Zestimate®

    Find your next renter with Zillow Rental Manager. Plus, with online applications, you can quickly screen prospective tenants – for free.

    Learn more

    $1,825/mo

    Rent Zestimate®

    Refinance and save

    Refinancing to a lower rate could help reduce your monthly payments and save thousands over the life of the loan.

    See today's rates

    Explore your selling options

    Work with a Zillow partner agent

    Leverage their expertise and Zillow's premium Showcase listings to get your home seen by more buyers.

    Get started

    List with your own agent

    Get your home in front of millions of buyers by listing it on Zillow.

    Learn how to do it

    Sell it yourself

    Take full control of how buyers see your home on Zillow by listing For Sale by Owner (FSBO).

    List your home

    What's special

    Spacious backyardLarge covered front porchLarge walk-in-closetRelaxing hot tubFamily roomRemodeled kitchen
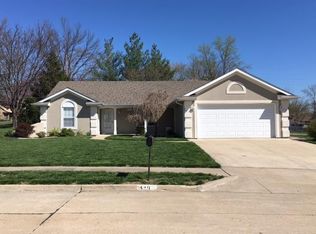
    Located in Southwest Columbia, this inviting home offers plenty of comfort. Inside, you'll find both a living room and family room, along with a remodeled kitchen. This home has 3 bedrooms and 2 1/2 bathrooms. The master suite features its own en suite bathroom and a large walk-in-closet. A large covered front porch welcomes you in, while the spacious backyard-complete with a relaxing hot tub-provides the perfect place to unwind and ample room for outdoor activities.

    Zillow last checked:

    Listing updated:

    Listed by:

    Pam Wesbury 573-219-0173,

    Iron Gate Real Estate 573-777-5001

    Bought with:

    Amber Klempke, 2018002871

    Iron Gate Real Estate

    Source: CBORMLS,MLS#: 431132MLS Logo

    Facts & features

    Interior

    Bedrooms & bathrooms
    • Bedrooms: 3
    • Bathrooms: 3
    • Full bathrooms: 2
    • 1/2 bathrooms: 1
    Full bathroom
    • Level: Upper
    Full bathroom
    • Level: Upper
    Half bathroom
    • Level: Lower
    Heating
    • Forced Air, Natural Gas
    Cooling
    • Central Electric
    Appliances
    • Laundry: Washer/Dryer Hookup
    Features
    • High Speed Internet, Tub/Shower, Walk-In Closet(s), Breakfast Room, Wood Cabinets, Pantry, Quartz Counters
    • Flooring: Carpet, Vinyl
    • Windows: Window Treatments
    • Has basement: No
    • Has fireplace: Yes
    • Fireplace features: Living Room, Wood Burning, Screen
    Interior area
    • Total structure area: 1,802
    • Total interior livable area: 1,802 sqft
    • Finished area below ground: 321

    Property

    Parking
    • Total spaces: 2
    • Parking features: Attached, Paved
    • Attached garage spaces: 2
    Features
    • Patio & porch: Covered, Concrete, Back, Deck, Front Porch
    • Exterior features: Vegetable Garden
    • Fencing: Back Yard,Full,Chain Link,Wood
    Lot
    • Size: 0.27 Acres
    • Dimensions: 95 x 125
    • Features: Level
    Details
    • Additional structures: Lawn/Storage Shed
    • Parcel number: 164160002010.00
    • Zoning description: R-1 One- Family Dwelling*

    Construction

    Type & style
    • Home type: SingleFamily
    • Property subtype: Single Family Residence
    Materials
    • Foundation: Concrete Perimeter, Slab
    Condition
    • Year built: 1995

    Utilities & green energy

    • Utilities for property: Trash-City

    Community & HOA

    Community
    • Subdivision: Atkinson Woods Su
    HOA
    • Has HOA: No
    Location
    • Region: Columbia

    Financial & listing details

    • Tax assessed value: $210,300
    • Annual tax amount: $2,616
    • Date on market: 12/4/2025

    Price history

    DateEventPrice
    2/6/2026Sold--
    Source: CBORMLS #431132 Report a problem
    12/29/2025Pending sale$315,000$175/sqft
    Source: CBORMLS #431132 Report a problem
    12/4/2025Listed for sale$315,000-1.3%$175/sqft
    Source: CBORMLS #431132 Report a problem
    10/6/2025Listing removed$319,000$177/sqft
    Source: CBORMLS #428336 Report a problem
    9/3/2025Price change$319,000-0.9%$177/sqft
    Source: CBORMLS #428336 Report a problem
    7/10/2025Listed for sale$322,000$179/sqft
    Source: CBORMLS #428336 Report a problem

    Public tax history

    YearProperty taxesTax assessment
    2025-- $39,957 +14.5%
    2024$2,355 +0.8%$34,903
    2023$2,335 +8.1%$34,903 +8%
    2022$2,160 -0.2%$32,319
    2021$2,164 +1.5%$32,319 +8%
    2020$2,132 0%$29,917
    2019$2,132 +7.2%$29,917 +8%
    2018$1,988 +8.7%$27,702 +7.4%
    2017$1,829 +0.2%$25,802
    2016$1,826 $25,802
    2015$1,826 +8.9%$25,802
    2014$1,677 $25,802
    2013-- $25,802
    2012-- $25,802
    2011-- $25,802
    2010-- $25,802
    2009-- $25,802
    2008-- $25,802
    2007-- --
    2003-- $22,439
    2002-- $22,439
    2001-- $22,439
    Find assessor info on the county website

    Neighborhood: 65203

    Nearby schools

    GreatSchools rating
    Schools provided by the listing agent
    • Elementary: Mary Paxton Keeley
    • Middle: Smithton
    • High: Hickman

    Source: CBORMLS. This data may not be complete. We recommend contacting the local school district to confirm school assignments for this home.

    Sell for more on Zillow
    Get a Zillow Showcase℠ listing at no additional cost and you could sell for .
    $311,300
    2% more
    +$6,226
    With Zillow Showcase(estimated)
    $317,526