Skip main navigation
Sold
  • Price Unknown

    4406 GLENDALE WOOD, San Antonio, TX 78259

    3beds
    1,657sqft
    Single Family Residence
    Built in 2011
    9,278 Square Feet Lot
    $325,800 Zestimate®
    $--/sqft
    $1,942 Estimated rent

    Home value

    $325,800

    $310,000 - $342,000

    $1,942/mo

    Zestimate® history
    Loading
    Loading...

    Owner options

    List your home for rent

    $1,942/mo

    Rent Zestimate®

    Find your next renter with Zillow Rental Manager. Plus, with online applications, you can quickly screen prospective tenants – for free.

    Learn more

    $1,942/mo

    Rent Zestimate®

    Refinance and save

    $400/mo

    Est. payment

    Refinancing to a lower rate could help reduce your monthly payments and save thousands over the life of the loan.

    See today's rates

    $400/mo

    Est. payment

    Explore your selling options

    Work with a Zillow partner agent

    Leverage their expertise and Zillow's premium Showcase listings to get your home seen by more buyers.

    Get started

    List with your own agent

    Get your home in front of millions of buyers by listing it on Zillow.

    Learn how to do it

    Sell it yourself

    Take full control of how buyers see your home on Zillow by listing For Sale by Owner (FSBO).

    List your home

    What's special

    Basketball courtBlank canvasOpen floor planCovered patioExtended deckSpacious kitchenLaundry room
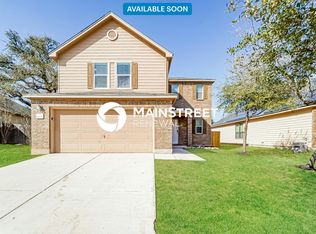
    LOCATION, LOCATION, LOCATION! Located just outside the San Antonio city limit, this property offers the benefit of LOWER property taxes, making it an attractive option for buyers. Furthermore, it falls within the highly acclaimed NEISD school(Bulverde Creek ES, Tex Hill MS, Johnson HS) boundary. Nestled in a tranquil CUL-DE-SAC, this home offers the privacy that homeowners desire with a majestic mature oak tree in front, adding character to the exterior. This charming SINGLE-STORY home offers the perfect blend of comfort and style. Step inside to discover an inviting open floor plan with TILE flooring throughout, highlighted by spacious kitchen and dining/living room space. The kitchen has ample cabinetry, complemented by a large WALK-IN pantry/laundry room, providing both convenience and functionality. Relax and entertain in style with a COVERED PATIO and extended DECK, perfect for alfresco dining with family and friends. 0.21 Acre lot is a blank canvas awaiting your imagination and plans. Whether you envision a playground for fun, gardening, or your own private retreat, the possibilities are endless. Located in Fox Grove subdivision with community swimming POOL, playground, basketball court and covered pavilion. Don't miss out on the opportunity to make this your dream home!

    Zillow last checked:

    Listing updated:

    Listed by:

    Jin Madson TREC #774126 (210) 577-0054,

    JB Goodwin, REALTORS

    Source: LERA MLS,MLS#: 1756733MLS Logo

    Facts & features

    Interior

    Bedrooms & bathrooms
    • Bedrooms: 3
    • Bathrooms: 2
    • Full bathrooms: 2
    Primary bedroom
    • Features: Walk-In Closet(s), Ceiling Fan(s)
    • Area: 198
    • Dimensions: 11 x 18
    Bedroom 2
    • Area: 100
    • Dimensions: 10 x 10
    Bedroom 3
    • Area: 121
    • Dimensions: 11 x 11
    Primary bathroom
    • Features: Shower Only
    • Area: 42
    • Dimensions: 7 x 6
    Kitchen
    • Area: 156
    • Dimensions: 13 x 12
    Heating
    • Central, Electric
    Cooling
    • Ceiling Fan(s), Central Air
    Appliances
    • Included: Cooktop, Range, Disposal, Dishwasher, Water Softener Owned
    • Laundry: Main Level, Washer Hookup, Dryer Connection
    Features
    • One Living Area, Breakfast Bar, Pantry, 1st Floor Lvl/No Steps, Open Floorplan, All Bedrooms Downstairs, Walk-In Closet(s), Master Downstairs, Ceiling Fan(s), Chandelier, Programmable Thermostat
    • Flooring: Ceramic Tile
    • Windows: Window Coverings
    • Has basement: No
    • Has fireplace: No
    • Fireplace features: Not Applicable
    Interior area
    • Total interior livable area: 1,657 sqft

    Property

    Parking
    • Total spaces: 2
    • Parking features: Two Car Garage
    • Garage spaces: 2
    Features
    • Levels: One
    • Stories: 1
    • Patio & porch: Covered, Deck
    • Exterior features: Rain Gutters
    • Pool features: None, Community
    Lot
    • Size: 9,278 Square Feet
    • Features: Cul-De-Sac, Curbs, Sidewalks, Fire Hydrant w/in 500'
    • Residential vegetation: Mature Trees
    Details
    • Parcel number: 049181220200

    Construction

    Type & style
    • Home type: SingleFamily
    • Property subtype: Single Family Residence
    Materials
    • Brick, 4 Sides Masonry
    • Foundation: Slab
    • Roof: Composition
    Condition
    • Pre-Owned
    • New construction: No
    • Year built: 2011

    Utilities & green energy

    • Electric: CPS
    • Sewer: Sewer System
    • Water: SAWS, Water System

    Community & HOA

    Community
    • Features: Clubhouse, Playground, Jogging Trails, BBQ/Grill, Basketball Court
    • Security: Smoke Detector(s), Prewired, Controlled Access
    • Subdivision: Fox Grove
    HOA
    • Has HOA: Yes
    • HOA fee: $400 annually
    • HOA name: FOX GROVE
    Location
    • Region: San Antonio

    Financial & listing details

    • Tax assessed value: $293,240
    • Annual tax amount: $5,272
    • Date on market: 9/11/2025
    • Cumulative days on market: 38 days
    • Listing terms: Conventional,FHA,VA Loan,Cash
    • Road surface type: Paved

    Price history

    DateEventPrice
    5/23/2024Sold--
    Source: LERA MLS #1756733 Report a problem
    4/14/2024Pending sale$340,000$205/sqft
    Source: LERA MLS #1756733 Report a problem
    4/7/2024Contingent$340,000$205/sqft
    Source: LERA MLS #1756733 Report a problem
    3/20/2024Listed for sale$340,000$205/sqft
    Source: LERA MLS #1756733 Report a problem
    3/14/2024Contingent$340,000$205/sqft
    Source: LERA MLS #1756733 Report a problem
    3/7/2024Listed for sale$340,000+47.9%$205/sqft
    Source: LERA MLS #1756733 Report a problem
    7/13/2018Sold--
    Source: LERA MLS #44006_1313937 Report a problem
    5/25/2018Listed for sale$229,900+12.1%$139/sqft
    Source: Keller Williams Heritage #1313937 Report a problem
    2/17/2016Sold--
    Source: LERA MLS #44006_1150017 Report a problem
    11/29/2015Listed for sale$204,999$124/sqft
    Source: Keller Williams - San Antonio City-View #1150017 Report a problem

    Public tax history

    YearProperty taxesTax assessment
    2025$2,376 -36.4%$293,240 +0.1%
    2024$3,735 +9.9%$292,820 +10%
    2023$3,399 -14.5%$266,200 +10%
    2022$3,976 +1.7%$242,000 +7.8%
    2021$3,911 $224,590 +5%
    2020$3,911 -5.1%$213,950 +1.9%
    2019$4,120 $209,980 +4.3%
    2018$4,120 +4.8%$201,390 +2.1%
    2017$3,932 +5.9%$197,330 +6.4%
    2016$3,712 +9%$185,420 +9.6%
    2015$3,404 $169,250 +5.5%
    2014$3,404 $160,440 +4.6%
    2013-- $153,417 +10%
    2012-- $139,470 +799.8%
    2011-- $15,500
    2010-- $15,500 -22.5%
    2009-- $20,000
    Find assessor info on the county website

    Neighborhood: 78259

    Nearby schools

    GreatSchools rating
    Schools provided by the listing agent
    • Elementary: Bulverde Creek
    • Middle: Tex Hill
    • High: Johnson
    • District: North East I.S.D.

    Source: LERA MLS. This data may not be complete. We recommend contacting the local school district to confirm school assignments for this home.

    Get a cash offer in 3 minutes
    Find out how much your home could sell for in as little as 3 minutes with a no-obligation cash offer.
    Estimated market value
    $325,800
    Get a cash offer in 3 minutes
    Find out how much your home could sell for in as little as 3 minutes with a no-obligation cash offer.
    Estimated market value
    $325,800