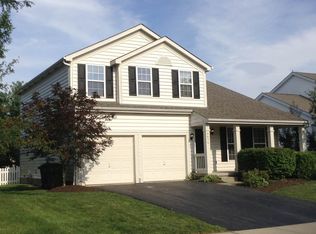
Popular MI Everett floor plan walking distance tot he neighborhood park. Open floor plan with spacious living room adjoin formal dining, first floor den, family room, newer appliances, new carpet, roof replaced in 2014, exterior painted 2013, fenced backyard with stone patio, irrigations system, partially finished lower level with bath rough-in.
This property is not currently displayed as for sale or rent on Zillow. This may be different from what's on other websites or public sources.