Skip main navigation
Sold
  • Price Unknown

    4406 Hall Park Dr, San Antonio, TX 78218

    3beds
    1,378sqft
    Single Family Residence
    Built in 1963
    9,801 Square Feet Lot
    $223,900 Zestimate®
    $--/sqft
    $1,524 Estimated rent

    Home value

    $223,900

    $213,000 - $237,000

    $1,524/mo

    Zestimate® history
    Loading
    Loading...

    Owner options

    List your home for rent

    $1,524/mo

    Rent Zestimate®

    Find your next renter with Zillow Rental Manager. Plus, with online applications, you can quickly screen prospective tenants – for free.

    Learn more

    $1,524/mo

    Rent Zestimate®

    Refinance and save

    Refinancing to a lower rate could help reduce your monthly payments and save thousands over the life of the loan.

    See today's rates

    Explore your selling options

    Work with a Zillow partner agent

    Leverage their expertise and Zillow's premium Showcase listings to get your home seen by more buyers.

    Get started

    List with your own agent

    Get your home in front of millions of buyers by listing it on Zillow.

    Learn how to do it

    Sell it yourself

    Take full control of how buyers see your home on Zillow by listing For Sale by Owner (FSBO).

    List your home

    What's special

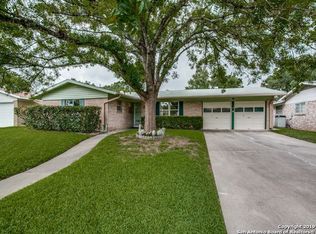
    Large-covered patioThree comfortable bedroomsDedicated dining areaIrrigation system
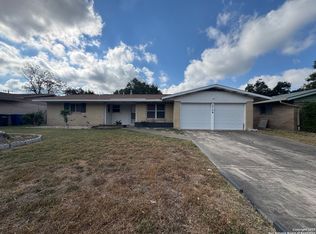
    ***JUST REDUCED***This beautifully maintained one-story home has been lovingly cared for and is move-in ready! Fresh interior and exterior paint gives the home a bright, updated feel, while major improvements provide peace of mind, including a newer HAVAC system installed in 2023 and a roof replaced in 2016. The kitchen features various stainless-steel appliances with several recently updated, including the refrigerator. Inside, you'll find two spacious living areas, a dedicated dining area and an additional versatile space that would make an ideal home office, study or reading nook. The home offers three comfortable bedrooms and two full baths providing plenty of space for family and guest. Step outside to enjoy the large-covered patio overlooking a spacious backyard filled with mature trees. The property is equipped with an irrigation system as well as a foundation watering system installed throughout the yard, helping maintain the landscaping and protect the home's structural integrity. This exceptional property combines comfort, functionality, and thoughtful updates, making it a wonderful place to call HOME!!

    Zillow last checked:

    Listing updated:

    Listed by:

    Karen Trueblood TREC #562709 (210) 834-7073,

    Keller Williams Heritage

    Source: LERA MLS,MLS#: 1972106MLS Logo

    Facts & features

    Interior

    Bedrooms & bathrooms
    • Bedrooms: 3
    • Bathrooms: 2
    • Full bathrooms: 2
    Primary bedroom
    • Features: Ceiling Fan(s), Full Bath
    • Area: 154
    • Dimensions: 14 x 11
    Bedroom 2
    • Area: 110
    • Dimensions: 10 x 11
    Bedroom 3
    • Area: 110
    • Dimensions: 10 x 11
    Primary bathroom
    • Features: Shower Only, Single Vanity
    • Area: 42
    • Dimensions: 7 x 6
    Family room
    • Area: 143
    • Dimensions: 13 x 11
    Kitchen
    • Area: 72
    • Dimensions: 9 x 8
    Living room
    • Area: 176
    • Dimensions: 16 x 11
    Heating
    • Central, Electric
    Cooling
    • 13-15 SEER AX, Central Air
    Appliances
    • Included: Dryer, Cooktop, Built-In Oven, Microwave, Refrigerator, Disposal, Dishwasher, Electric Water Heater
    • Laundry: In Garage, Washer Hookup, Dryer Connection
    Features
    • Two Living Area, Liv/Din Combo, Separate Dining Room, 1st Floor Lvl/No Steps, High Speed Internet, Ceiling Fan(s), Custom Cabinets, Programmable Thermostat
    • Flooring: Ceramic Tile, Wood
    • Windows: Double Pane Windows, Decorative Bars, Window Coverings
    • Has basement: No
    • Has fireplace: No
    • Fireplace features: Not Applicable
    Interior area
    • Total interior livable area: 1,378 sqft

    Property

    Parking
    • Total spaces: 2
    • Parking features: Two Car Garage, Attached, Garage Door Opener, Utility Area in Garage
    • Attached garage spaces: 2
    Features
    • Levels: One
    • Stories: 1
    • Patio & porch: Patio, Covered, Screened
    • Exterior features: Sprinkler System
    • Pool features: None
    • Fencing: Privacy,Chain Link
    Lot
    • Size: 9,801 Square Feet
    • Features: Level, Curbs, Street Gutters, Sidewalks, Streetlights
    • Residential vegetation: Mature Trees, Mature Trees (ext feat)
    Details
    • Parcel number: 135100050140

    Construction

    Type & style
    • Home type: SingleFamily
    • Architectural style: Traditional
    • Property subtype: Single Family Residence
    Materials
    • Brick, 4 Sides Masonry
    • Foundation: Slab
    • Roof: Composition
    Condition
    • Pre-Owned
    • New construction: No
    • Year built: 1963

    Utilities & green energy

    • Electric: CPS
    • Sewer: SAWS, Sewer System
    • Water: SAWS, Water System
    • Utilities for property: Cable Available, City Garbage service

    Community & HOA

    Community
    • Features: None, School Bus
    • Security: Smoke Detector(s)
    • Subdivision: East Terrell Hills
    Location
    • Region: San Antonio

    Financial & listing details

    • Tax assessed value: $212,110
    • Annual tax amount: $4,437
    • Date on market: 6/2/2026
    • Cumulative days on market: 41 days
    • Listing terms: Conventional,FHA,VA Loan,Cash
    • Road surface type: Paved

    Price history

    DateEventPrice
    8/7/2026Sold--
    Source: LERA MLS #1972106 Report a problem
    7/13/2026Pending sale$224,000$163/sqft
    Source: LERA MLS #1972106 Report a problem
    7/8/2026Contingent$224,000$163/sqft
    Source: LERA MLS #1972106 Report a problem
    7/7/2026Price change$224,000-2.2%$163/sqft
    Source: LERA MLS #1972106 Report a problem
    6/2/2026Listed for sale$229,000+142.3%$166/sqft
    Source: LERA MLS #1972106 Report a problem
    7/11/2008Sold--
    Source: LERA MLS #719690 Report a problem
    5/24/2008Listed for sale$94,500$69/sqft
    Source: Keller Williams Realty #719690 Report a problem

    Public tax history

    YearProperty taxesTax assessment
    2025$2,951 -11.1%$212,110 +0.7%
    2024$3,319 +11.4%$210,613 +10%
    2023$2,980 -17.5%$191,466 +10%
    2022$3,612 +7.7%$174,060 +10%
    2021$3,353 $158,236 +10%
    2020$3,353 +10.3%$143,851 +10%
    2019$3,039 $130,774 +10%
    2018$3,039 +19.5%$118,885 +10%
    2017$2,543 +10.6%$108,077 +10%
    2016$2,300 +13.5%$98,252 +10%
    2015$2,026 $89,320 +10%
    2014$2,026 $81,200 +7%
    2013-- $75,900 -0.4%
    2012-- $76,180 -2.5%
    2011-- $78,120 -5.3%
    2010-- $82,490 -5.2%
    2009-- $87,030 -2.4%
    2008-- $89,170 +4.3%
    2007-- $85,480 +5.6%
    2006-- $80,920 +7.7%
    2005-- $75,100
    2004-- --
    2003-- --
    2002-- --
    2001-- --
    2000-- --
    Find assessor info on the county website

    Neighborhood: East Terrell Hills

    Nearby schools

    GreatSchools rating
    Schools provided by the listing agent
    • Elementary: East Terrell Hills Ele
    • Middle: Krueger
    • High: Roosevelt
    • District: North East I.S.D.

    Source: LERA MLS. This data may not be complete. We recommend contacting the local school district to confirm school assignments for this home.

    Get a cash offer in 3 minutes
    Find out how much your home could sell for in as little as 3 minutes with a no-obligation cash offer.
    Estimated market value
    $223,900
    Get a cash offer in 3 minutes
    Find out how much your home could sell for in as little as 3 minutes with a no-obligation cash offer.
    Estimated market value
    $223,900