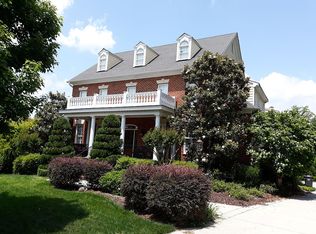
4406 Hanwell Ct, Midlothian, VA 23113
Home value
$1,241,300
$1.15M - $1.33M
$5,168/mo
Owner options
$5,168/mo
Rent Zestimate®
Find your next renter with Zillow Rental Manager. Plus, with online applications, you can quickly screen prospective tenants – for free.
$5,168/mo
Rent Zestimate®
$6,843/mo
Est. payment
Refinancing to a lower rate could help reduce your monthly payments and save thousands over the life of the loan.
$6,843/mo
Est. payment
Explore your selling options
Work with a Zillow partner agent
Leverage their expertise and Zillow's premium Showcase listings to get your home seen by more buyers.
Get startedList with your own agent
Get your home in front of millions of buyers by listing it on Zillow.
Learn how to do itSell it yourself
Take full control of how buyers see your home on Zillow by listing For Sale by Owner (FSBO).
List your homeWhat's special
Zillow last checked:
Listing updated:
Sarah Landrum 804-357-2270,
Virginia Capital Realty
Ronald Evans, 0225044477
Long & Foster REALTORS
Stephanie Evans, 0225232725
Long & Foster REALTORS
Facts & features
Interior
Bedrooms & bathrooms
- Bedrooms: 6
- Bathrooms: 5
- Full bathrooms: 4
- 1/2 bathrooms: 1
Primary bedroom
- Description: Carpet, two closets, seating area
- Level: Second
- Dimensions: 0 x 0
Bedroom 2
- Description: Carpet, large closet, hall bath
- Level: Second
- Dimensions: 0 x 0
Bedroom 3
- Description: Carpet, private sink, shared tub/toilet
- Level: Second
- Dimensions: 0 x 0
Bedroom 4
- Description: Carpet, private sink, shared tub/toilet
- Level: Second
- Dimensions: 0 x 0
Bedroom 5
- Description: Carpet, across from hall bath
- Level: Second
- Dimensions: 0 x 0
Additional room
- Description: Office/Playroom, HW
- Level: First
- Dimensions: 0 x 0
Additional room
- Description: Mudroom
- Level: First
- Dimensions: 0 x 0
Dining room
- Description: HW, tray ceiling, chandelier
- Level: First
- Dimensions: 0 x 0
Family room
- Description: HW, stone/gas fp
- Level: First
- Dimensions: 0 x 0
Other
- Description: Tub & Shower
- Level: Second
Other
- Description: Shower
- Level: Third
Half bath
- Level: First
Kitchen
- Description: Remodeled, marble counters & backsplash
- Level: First
- Dimensions: 0 x 0
Laundry
- Level: Second
- Dimensions: 0 x 0
Living room
- Description: Sunroom, HW, chandelier, floor to ceiling windows
- Level: First
- Dimensions: 0 x 0
Office
- Description: Home Office or Formal Living Room, HW
- Level: First
- Dimensions: 0 x 0
Recreation
- Description: Carpet, attached full bath, walk-in attic
- Level: Third
- Dimensions: 0 x 0
Heating
- Electric, Forced Air, Natural Gas, Zoned
Cooling
- Central Air, Zoned
Appliances
- Included: Built-In Oven, Dishwasher, Gas Cooking, Disposal, Gas Water Heater, Microwave, Refrigerator
- Laundry: Washer Hookup, Dryer Hookup
Features
- Breakfast Area, Tray Ceiling(s), Cathedral Ceiling(s), Dining Area, Separate/Formal Dining Room, Double Vanity, Eat-in Kitchen, Fireplace, Granite Counters, Garden Tub/Roman Tub, High Ceilings, Bath in Primary Bedroom, Walk-In Closet(s), Central Vacuum
- Flooring: Carpet, Tile, Wood
- Basement: Crawl Space
- Attic: Walk-In
- Number of fireplaces: 1
- Fireplace features: Gas
Interior area
- Total interior livable area: 4,984 sqft
- Finished area above ground: 4,984
- Finished area below ground: 0
Property
Parking
- Total spaces: 3
- Parking features: Attached, Direct Access, Garage, Garage Door Opener, Oversized, Garage Faces Rear, Garage Faces Side
- Attached garage spaces: 3
Features
- Levels: Two and One Half
- Stories: 2.5
- Patio & porch: Deck
- Exterior features: Sprinkler/Irrigation
- Pool features: Pool, Community
- Fencing: Back Yard,Fenced
- Waterfront features: River Access
Lot
- Size: 0.51 Acres
Details
- Parcel number: 732727800200000
- Zoning description: R25
Construction
Type & style
- Home type: SingleFamily
- Architectural style: Two Story,Transitional
- Property subtype: Single Family Residence
Materials
- Brick, Block, Drywall, HardiPlank Type
- Roof: Composition
Condition
- Resale
- New construction: No
- Year built: 2007
Utilities & green energy
- Sewer: Public Sewer
- Water: Public
Community & HOA
Community
- Features: Common Grounds/Area, Clubhouse, Community Pool, Dock, Fitness, Home Owners Association, Playground, Pool, Sports Field
- Security: Security System
- Subdivision: Tarrington
HOA
- Has HOA: Yes
- Services included: Clubhouse, Common Areas, Pool(s), Recreation Facilities
- HOA fee: $1,080 annually
Location
- Region: Midlothian
Financial & listing details
- Price per square foot: $241/sqft
- Tax assessed value: $1,061,200
- Annual tax amount: $7,793
- Date on market: 1/20/2026
- Ownership: Individuals
- Ownership type: Sole Proprietor
Price history
| Date | Event | Price |
|---|---|---|
| 9/12/2025 | Sold | $1,200,000$241/sqft |
Source: | ||
| 8/25/2025 | Pending sale | $1,200,000$241/sqft |
Source: | ||
| 8/16/2025 | Listed for sale | $1,200,000$241/sqft |
Source: | ||
| 5/6/2024 | Sold | $1,200,000+0.4%$241/sqft |
Source: | ||
| 4/20/2024 | Pending sale | $1,195,000$240/sqft |
Source: | ||
| 4/12/2024 | Listed for sale | $1,195,000+61.5%$240/sqft |
Source: | ||
| 1/29/2021 | Sold | $739,950$148/sqft |
Source: | ||
| 12/8/2020 | Pending sale | $739,950$148/sqft |
Source: EXP Realty LLC #2035155 Report a problem | ||
| 11/20/2020 | Listed for sale | $739,950-14.5%$148/sqft |
Source: EXP Realty LLC #2035155 Report a problem | ||
| 1/31/2008 | Sold | $865,000$174/sqft |
Source: Public Record Report a problem | ||
Public tax history
| Year | Property taxes | Tax assessment |
|---|---|---|
| 2025 | $9,445 +21.2% | $1,061,200 +22.6% |
| 2024 | $7,793 +3.3% | $865,900 +4.4% |
| 2023 | $7,545 +12.9% | $829,100 +14.2% |
| 2022 | $6,681 -3.2% | $726,200 0% |
| 2021 | $6,900 | $726,300 |
| 2020 | $6,900 +2% | $726,300 +2% |
| 2019 | $6,767 -0.7% | $712,300 |
| 2018 | $6,817 -2.5% | $712,300 +1.8% |
| 2017 | $6,989 | $699,900 -3.5% |
| 2016 | $6,989 +0.6% | $725,400 +0.6% |
| 2015 | $6,948 +2.6% | $721,100 +2.6% |
| 2014 | $6,771 | $702,700 +1.2% |
| 2013 | -- | $694,100 +3.6% |
| 2012 | -- | $670,000 |
| 2011 | -- | $670,000 -5.3% |
| 2010 | -- | $707,200 -8.4% |
| 2009 | -- | $772,000 -1.1% |
| 2008 | -- | $780,900 +228.1% |
| 2007 | -- | $238,000 |
| 2005 | -- | -- |
Neighborhood: 23113
Nearby homes
- $1,208,2005 bd4 ba4.1k sqft4301 Welby Dr, Midlothian, VA 23113Off Market
- $945,0005 bd5 ba3.9k sqft4412 Hanwell Ct, Midlothian, VA 23113Sold

- $1,148,9005 bd5 ba4.8k sqft4507 Welby Turn, Midlothian, VA 23113Off Market
- $1,347,5006 bd6 ba5.7k sqft4307 Welby Dr, Midlothian, VA 23113Off Market

- $1,580,1007 bd6 ba7.4k sqft4207 Welby Dr, Midlothian, VA 23113Off Market
- $1,034,0005 bd5 ba4.9k sqft4406 Chatwell Rd, Midlothian, VA 23113Off Market
- $1,205,7005 bd6 ba5k sqft4513 Welby Turn, Midlothian, VA 23113Off Market
- $1,033,7006 bd3 ba4.2k sqft4400 Chatwell Rd, Midlothian, VA 23113Off Market
Nearby schools
GreatSchools rating
- 9/10Robious Elementary SchoolGrades: PK-5Distance: 2.2 mi
- 9/10Robious Middle SchoolGrades: 6-8Distance: 2.3 mi
- 5/10James River High SchoolGrades: 9-12Distance: 0.7 mi
Schools provided by the listing agent
- Elementary: Robious
- Middle: Robious
- High: James River
Source: CVRMLS. This data may not be complete. We recommend contacting the local school district to confirm school assignments for this home.
Get a cash offer in 3 minutes
- Virginia
- Chesterfield County
- Midlothian
- 23113
- 4406 Hanwell Ct