NEW LIST PRICE. NEW carpet on main level & NEW LVP in Kitchen & foyer to be installed May 18th. Freshly painted top to bottom! Enjoy one level living! Delightful end unit ranch. Light-filled south & west exposure. Gorgeous views of spring fed pond w/fountains. Newer SS refrigerator & SS built-in microwave. Bkfast bar for casual dining or serving. Popular open floor plan. Living room has a gas log fireplace. Professionally finished walkout lower level w/3rd full bath. Ideal space for family room, home office & or guest suite. NEW Lennox furnace - Dec 2017. Water heater new in 2016. Enjoy resort style amenities: tennis court, pool w/hot tub & cabana w/changing rooms. Lush landscaping, walking paths & charming footbridge across central pond. Close to Trinity & U of M Hospital Enjoy biking & hiking on the paved path across Dixboro Rd that leads to U of M botanical gardens or south to Gallop Park, downtown Ann Arbor and along the Huron River on to Dexter. The Arbors is just minutes from an AATA bus stop, UofM Med Center, VA & Trinity/St Joe hospitals & downtown Ann Arbor shops & restaurants.
Sold
$347,900
4406 Hillside Dr, Ann Arbor, MI 48105
2beds
1,584sqft
Condominium
Built in 1990
-- sqft lot
$363,400 Zestimate®
$220/sqft
$2,715 Estimated rent
Home value
$363,400
$342,000 - $385,000
$2,715/mo
Zestimate® history
Owner options
List your home for rent
$2,715/mo
Rent Zestimate®
Find your next renter with Zillow Rental Manager. Plus, with online applications, you can quickly screen prospective tenants – for free.
$2,715/mo
Rent Zestimate®
Refinance and save
$2,763/mo
Est. payment
Refinancing to a lower rate could help reduce your monthly payments and save thousands over the life of the loan.
$2,763/mo
Est. payment
Explore your selling options
Work with a Zillow partner agent
Leverage their expertise and Zillow's premium Showcase listings to get your home seen by more buyers.
Get startedList with your own agent
Get your home in front of millions of buyers by listing it on Zillow.
Learn how to do itSell it yourself
Take full control of how buyers see your home on Zillow by listing For Sale by Owner (FSBO).
List your homeWhat's special
Zillow last checked:
Listing updated:
Listed by:
Glenda Gerbstadt 734-646-4463,
Coldwell Banker Professionals
Bought with:
Elizabeth Martin, 6506043860
Howard Hanna Real Estate
Source: MichRIC,MLS#: 24020065
Facts & features
Interior
Bedrooms & bathrooms
- Bedrooms: 2
- Bathrooms: 3
- Full bathrooms: 3
- Main level bedrooms: 2
Primary bedroom
- Level: Main
- Area: 195
- Dimensions: 15.00 x 13.00
Bedroom 2
- Level: Main
- Area: 110
- Dimensions: 11.00 x 10.00
Primary bathroom
- Level: Main
- Area: 56
- Dimensions: 7.00 x 8.00
Bathroom 1
- Level: Main
- Area: 40
- Dimensions: 5.00 x 8.00
Bathroom 2
- Level: Lower
- Area: 45
- Dimensions: 5.00 x 9.00
Dining room
- Level: Main
- Area: 140
- Dimensions: 10.00 x 14.00
Family room
- Level: Lower
- Area: 180
- Dimensions: 18.00 x 10.00
Kitchen
- Level: Main
- Area: 108
- Dimensions: 12.00 x 9.00
Laundry
- Level: Main
- Area: 54
- Dimensions: 9.00 x 6.00
Living room
- Level: Main
- Area: 198
- Dimensions: 11.00 x 18.00
Office
- Level: Lower
- Area: 165
- Dimensions: 11.00 x 15.00
Heating
- Forced Air
Cooling
- Central Air
Appliances
- Included: Dishwasher, Disposal, Dryer, Microwave, Oven, Range, Refrigerator, Washer
- Laundry: In Unit, Laundry Room, Main Level
Features
- Basement: Full
- Number of fireplaces: 1
- Fireplace features: Gas Log, Living Room
Interior area
- Total structure area: 1,084
- Total interior livable area: 1,584 sqft
- Finished area below ground: 500
Property
Parking
- Total spaces: 1
- Parking features: Attached
- Garage spaces: 1
Features
- Stories: 1
- Exterior features: Tennis Court(s)
- Has private pool: Yes
- Pool features: In Ground, Cabana, Association
- On waterfront: Yes
- Waterfront features: Pond
- Body of water: Private Pond
Details
- Parcel number: I0925326071
- Zoning description: R-9
Construction
Type & style
- Home type: Condo
- Architectural style: Ranch
- Property subtype: Condominium
Materials
- Brick, Vinyl Siding
- Roof: Asphalt
Condition
- New construction: No
- Year built: 1990
Utilities & green energy
- Sewer: Public Sewer
- Water: Public
- Utilities for property: Natural Gas Connected, Cable Connected
Community & HOA
Community
- Subdivision: The Arbors Condominiums
HOA
- Has HOA: Yes
- Amenities included: Pool, Tennis Court(s)
- Services included: Water, Trash, Snow Removal, Sewer, Maintenance Grounds
- HOA fee: $403 monthly
- HOA phone: 734-677-2727
Location
- Region: Ann Arbor
Financial & listing details
- Price per square foot: $220/sqft
- Tax assessed value: $103,599
- Annual tax amount: $5,232
- Date on market: 4/26/2024
- Listing terms: Cash,Conventional
- Road surface type: Paved
Price history
| Date | Event | Price |
|---|---|---|
| 6/13/2024 | Sold | $347,900$220/sqft |
Source:  MichRIC #24020065 Report a problem MichRIC #24020065 Report a problem | ||
| 5/31/2024 | Pending sale | $347,900$220/sqft |
Source: MichRIC #24020065 Report a problem | ||
| 5/22/2024 | Contingent | $347,900$220/sqft |
Source: MichRIC #24020065 Report a problem | ||
| 5/14/2024 | Price change | $347,900+2.4%$220/sqft |
Source: MichRIC #24020065 Report a problem | ||
| 5/8/2024 | Price change | $339,900-2.9%$215/sqft |
Source:  Realcomp II #20240027341 Report a problem Realcomp II #20240027341 Report a problem | ||
| 4/26/2024 | Listed for sale | $349,900-11%$221/sqft |
Source: Realcomp II #20240027341 Report a problem | ||
| 12/28/1999 | Sold | $393,000+269%$248/sqft |
Source: Public Record Report a problem | ||
| 9/9/1999 | Sold | $106,500-56.1%$67/sqft |
Source: Public Record Report a problem | ||
| 4/12/1999 | Sold | $242,755$153/sqft |
Source: Public Record Report a problem | ||
Public tax history
| Year | Property taxes | Tax assessment |
|---|---|---|
| 2025 | $4,726 | $171,700 +8.5% |
| 2024 | -- | $158,300 +3.9% |
| 2023 | -- | $152,300 +6.8% |
| 2022 | -- | $142,600 +2.4% |
| 2021 | -- | $139,300 +4.6% |
| 2020 | $4,591 | $133,120 +9.1% |
| 2019 | -- | $122,030 +0.1% |
| 2018 | -- | $121,860 +3.9% |
| 2017 | -- | $117,310 +40.6% |
| 2016 | -- | $83,458 +0.3% |
| 2015 | -- | $83,209 +3.2% |
| 2014 | -- | $80,610 |
| 2013 | -- | $80,610 -2.5% |
| 2012 | -- | $82,650 +0.3% |
| 2011 | -- | $82,410 -2.6% |
| 2010 | -- | $84,575 -0.3% |
| 2009 | -- | $84,800 -5.1% |
| 2008 | -- | $89,357 +2.3% |
| 2007 | -- | $87,348 -19.9% |
| 2005 | -- | $109,030 |
| 2004 | -- | $109,030 +13% |
| 2003 | -- | $96,490 +17.7% |
| 2002 | $2,419 +98.2% | $81,980 +6.1% |
| 2001 | $1,221 +25.1% | $77,300 +7.2% |
| 2000 | $976 -21.5% | $72,100 -2.5% |
| 1999 | $1,243 | $73,926 |
Find assessor info on the county website
Neighborhood: 48105
Nearby homes
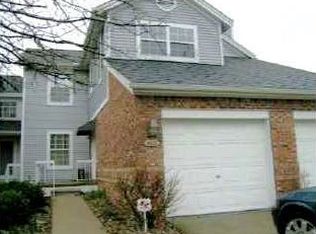
- $382,6002 bd3 ba1.3k sqft4412 Hillside Dr, Ann Arbor, MI 48105Off Market
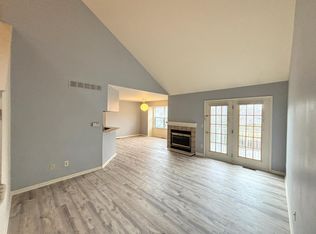
- $398,5003 bd3 ba1.2k sqft4418 Hillside Dr, Ann Arbor, MI 48105Off Market
- $443,4003 bd2 ba1.5k sqft4424 Hillside Dr, Ann Arbor, MI 48105Off Market
- $437,2003 bd2 ba1.5k sqft4430 Hillside Dr, Ann Arbor, MI 48105Off Market
- $411,3002 bd3 ba1.2k sqft4436 Hillside Dr, Ann Arbor, MI 48105Off Market
- $367,3002 bd2 ba1.2k sqft4374 Pine Ridge Ct, Ann Arbor, MI 48105Off Market
- $360,1002 bd3 ba1k sqft4380 Pine Ridge Ct, Ann Arbor, MI 48105Off Market
- $398,8002 bd2 ba1.3k sqft4442 Hillside Dr, Ann Arbor, MI 48105Off Market
Nearby schools
GreatSchools rating
- 9/10Martin Luther King Elementary SchoolGrades: K-5Distance: 0.7 mi
- 9/10Clague Middle SchoolGrades: 6-8Distance: 2.6 mi
- 8/10Huron High SchoolGrades: 9-12Distance: 1.6 mi
Schools provided by the listing agent
- Middle: Clague Middle School
- High: Huron High School
Source: MichRIC. This data may not be complete. We recommend contacting the local school district to confirm school assignments for this home.
Get a cash offer in 3 minutes
Find out how much your home could sell for in as little as 3 minutes with a no-obligation cash offer.
Estimated market value
$363,400
Get a cash offer in 3 minutes
Find out how much your home could sell for in as little as 3 minutes with a no-obligation cash offer.
Estimated market value
$363,400
- Michigan
- Washtenaw County
- Ann Arbor
- 48105
- 4406 Hillside Dr
Nearby cities
Nearby neighborhoods
Nearby zip codes
Other Ann Arbor Topics
