Skip main navigation
Sold for $499,000
  • $499,000

    4406 Hilltop Ct, Fredericksburg, VA 22408

    3beds
    2,403sqft
    Single Family Residence
    Built in 1985
    1.33 Acres Lot
    $500,900 Zestimate®
    $208/sqft
    $2,545 Estimated rent

    Home value

    $500,900

    $466,000 - $541,000

    $2,545/mo

    Zestimate® history
    Loading
    Loading...

    Owner options

    List your home for rent

    $2,545/mo

    Rent Zestimate®

    Find your next renter with Zillow Rental Manager. Plus, with online applications, you can quickly screen prospective tenants – for free.

    Learn more

    $2,545/mo

    Rent Zestimate®

    Refinance and save

    $2,948/mo

    Est. payment

    Refinancing to a lower rate could help reduce your monthly payments and save thousands over the life of the loan.

    See today's rates

    $2,948/mo

    Est. payment

    Explore your selling options

    Work with a Zillow partner agent

    Leverage their expertise and Zillow's premium Showcase listings to get your home seen by more buyers.

    Get started

    List with your own agent

    Get your home in front of millions of buyers by listing it on Zillow.

    Learn how to do it

    Sell it yourself

    Take full control of how buyers see your home on Zillow by listing For Sale by Owner (FSBO).

    List your home

    What's special

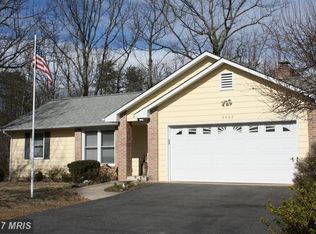
    Tucked away at the end of a quiet cul-de-sac and set on a beautiful 1.33-acre lot, this home is full of character, warmth, and space to truly live. From the moment you step inside, you’ll feel the charm, featuring a cozy living room, a welcoming family room with a wood-burning fireplace, and a dedicated dining room perfect for gathering with those you love. Natural light pours through the recently replaced bay windows in both the kitchen and dining room, creating a bright and inviting atmosphere throughout. With 3 bedrooms and 2.5 baths, this home offers the ideal balance of comfort and functionality. The walk-out lower level provides additional living flexibility, along with two spacious storage rooms, perfect for keeping life organized without sacrificing space. Step outside and you’ll find one of the true highlights of this home, a large screened-in porch and an expansive deck with low-maintenance vinyl and Trex, designed for relaxing evenings, morning coffee, and entertaining in every season. Surrounded by nature yet conveniently located near shopping, dining, and commuter routes, this property offers the privacy you crave with the accessibility you need. This isn’t just a home… it’s a place to slow down, spread out, and create your next chapter.

    Zillow last checked:

    Listing updated:

    Listed by:

    Michelle Nicely 540-604-6864,

    Coldwell Banker Elite

    Bought with:

    Stephanie Hiner, 0225230641

    Berkshire Hathaway HomeServices PenFed Realty

    Source: Bright MLS,MLS#: VASP2041006MLS Logo

    Facts & features

    Interior

    Bedrooms & bathrooms
    • Bedrooms: 3
    • Bathrooms: 3
    • Full bathrooms: 2
    • 1/2 bathrooms: 1
    • Main level bathrooms: 1
    Basement
    • Area: 924
    Heating
    • Heat Pump, Electric, Wood
    Cooling
    • Central Air, Ceiling Fan(s), Electric
    Appliances
    • Included: Microwave, Dishwasher, Disposal, Exhaust Fan, Ice Maker, Cooktop, Refrigerator, Electric Water Heater
    • Laundry: Main Level
    Features
    • Bathroom - Walk-In Shower, Ceiling Fan(s), Eat-in Kitchen, Kitchen - Table Space, Walk-In Closet(s), Other
    • Flooring: Hardwood, Vinyl, Other
    • Basement: Heated,Improved,Exterior Entry,Partially Finished,Rear Entrance,Walk-Out Access,Other
    • Number of fireplaces: 1
    • Fireplace features: Mantel(s), Wood Burning
    Interior area
    • Total structure area: 2,680
    • Total interior livable area: 2,403 sqft
    • Finished area above ground: 1,756
    • Finished area below ground: 647

    Property

    Parking
    • Total spaces: 3
    • Parking features: Driveway
    • Uncovered spaces: 3
    Accessibility
    • Accessibility features: Doors - Swing In, Other
    Features
    • Levels: Three
    • Stories: 3
    • Patio & porch: Deck, Porch, Screened
    • Exterior features: Chimney Cap(s)
    • Pool features: Community
    • Has view: Yes
    • View description: Trees/Woods
    Lot
    • Size: 1.33 Acres
    Details
    • Additional structures: Above Grade, Below Grade
    • Parcel number: 24H123
    • Zoning: R1
    • Special conditions: Standard

    Construction

    Type & style
    • Home type: SingleFamily
    • Architectural style: Cape Cod
    • Property subtype: Single Family Residence
    Materials
    • Asphalt, Vinyl Siding, Other
    • Foundation: Concrete Perimeter, Other
    Condition
    • Very Good
    • New construction: No
    • Year built: 1985

    Utilities & green energy

    • Sewer: Public Sewer
    • Water: Public

    Community & HOA

    Community
    • Subdivision: Lorraine Heights
    HOA
    • Has HOA: No
    Location
    • Region: Fredericksburg

    Financial & listing details

    • Price per square foot: $208/sqft
    • Tax assessed value: $349,000
    • Annual tax amount: $2,563
    • Date on market: 4/15/2026
    • Listing agreement: Exclusive Right To Sell
    • Listing terms: Cash,Conventional,FHA,VA Loan,Other
    • Inclusions: Kitchen Appliances
    • Ownership: Fee Simple

    Price history

    DateEventPrice
    5/21/2026Sold$499,000$208/sqft
    Source: Bright MLS #VASP2041006 Report a problem
    4/28/2026Pending sale$499,000$208/sqft
    Source: Bright MLS #VASP2041006 Report a problem
    4/19/2026Contingent$499,000$208/sqft
    Source: Bright MLS #VASP2041006 Report a problem
    4/16/2026Listed for sale$499,000+80.8%$208/sqft
    Source: Bright MLS #VASP2041006 Report a problem
    5/26/2020Sold$276,000+10.4%$115/sqft
    Source: Public Record Report a problem
    4/30/2020Listed for sale$250,000$104/sqft
    Source: 1st Choice Better Homes & Land, LC #VASP221064 Report a problem

    Public tax history

    YearProperty taxesTax assessment
    2025$2,563 $349,000
    2024$2,563 +15.5%$349,000 +21.4%
    2023$2,219 +7.3%$287,500 +2.6%
    2022$2,067 +19.2%$280,200 +30.8%
    2021$1,734 $214,200
    2020$1,734 +3.2%$214,200 +8.1%
    2019$1,680 +1.7%$198,200
    2018$1,651 -2.5%$198,200 -0.5%
    2017$1,693 $199,200
    2016-- $199,200 +3.7%
    2015-- $192,100
    2014-- $192,100 +0.3%
    2013-- $191,600
    2012-- $191,600 +18.8%
    2011-- $161,300
    2010-- $161,300 -42.4%
    2009-- $280,100 +7.7%
    2007$1,613 $260,100
    2006$1,613 +4.8%$260,100 +50.4%
    2005$1,539 +3.5%$172,900
    2004$1,487 +6.8%$172,900 +25.5%
    2003$1,392 $137,800
    2002$1,392 +1.6%$137,800 +7.7%
    2001$1,370 $128,000
    Find assessor info on the county website

    Neighborhood: 22408

    Nearby schools

    GreatSchools rating
    Schools provided by the listing agent
    • District: Spotsylvania County Public Schools

    Source: Bright MLS. This data may not be complete. We recommend contacting the local school district to confirm school assignments for this home.

    Get a cash offer in 3 minutes
    Find out how much your home could sell for in as little as 3 minutes with a no-obligation cash offer.
    Estimated market value
    $500,900
    Get a cash offer in 3 minutes
    Find out how much your home could sell for in as little as 3 minutes with a no-obligation cash offer.
    Estimated market value
    $500,900